
Projects
Discover our portfolio of architectural innovations, luxury interior spaces, and sustainable developments.
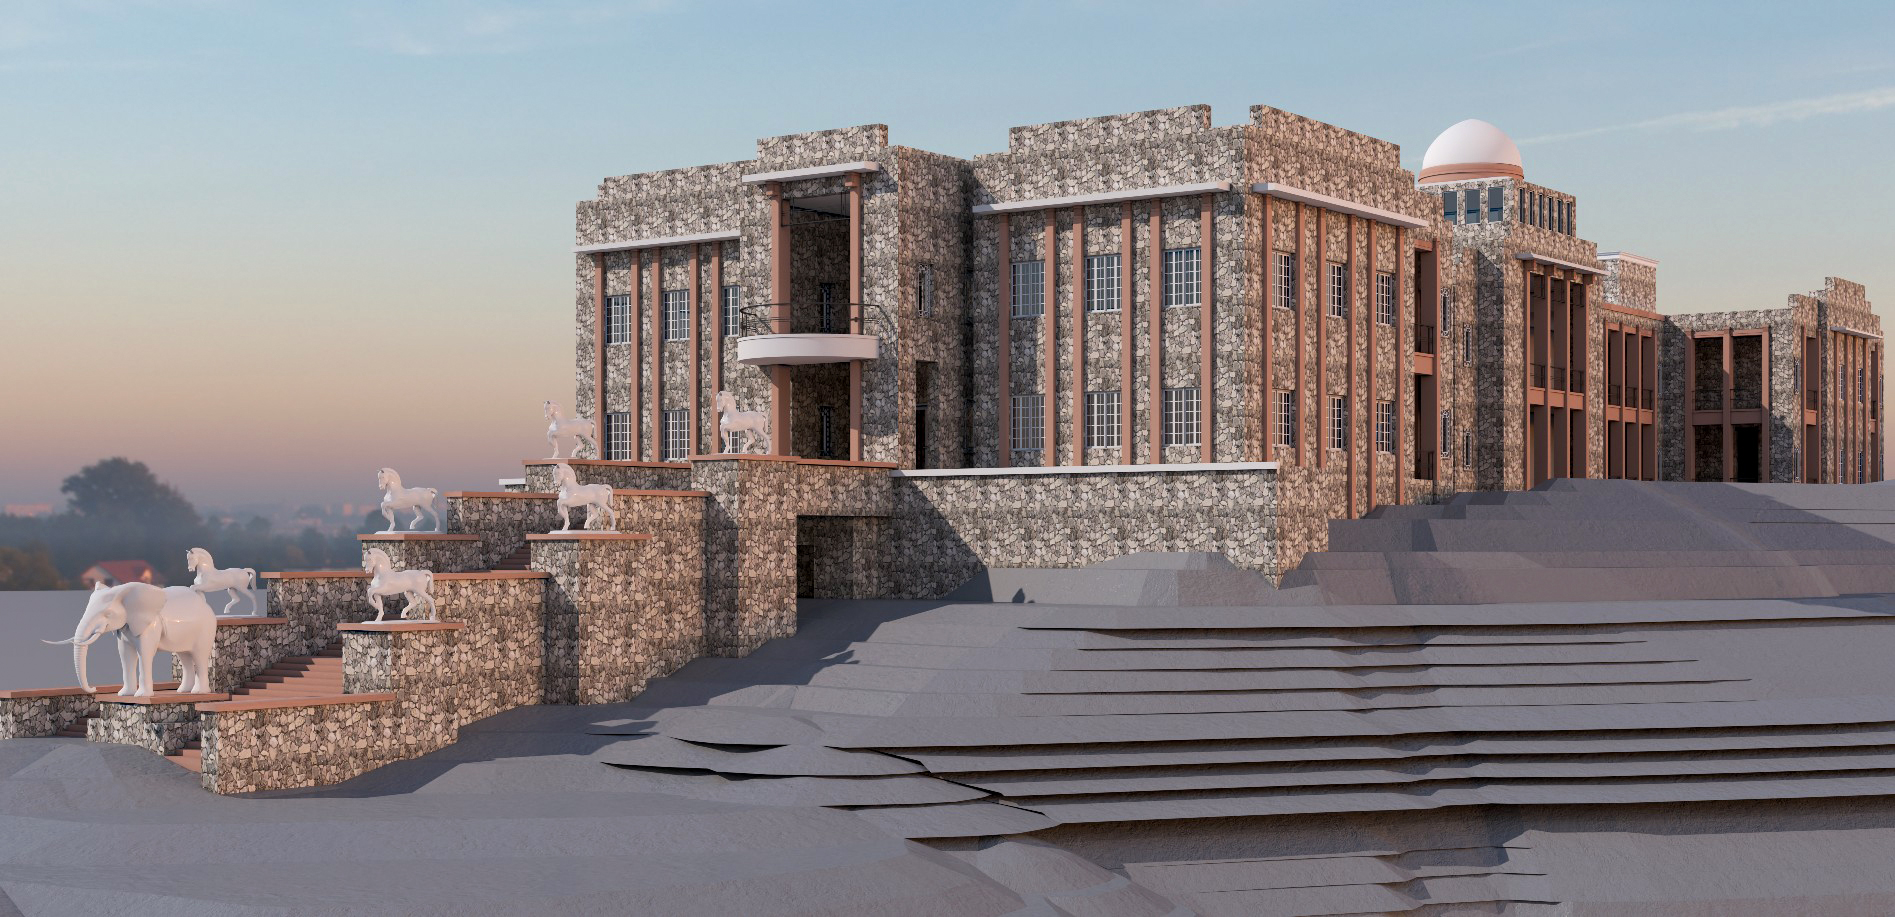
Nahar Bagh Palace Facade
Heritage palace elevation highlighted by dusk illumination, stone balconies, and symmetrical garden landscaping.
Heritage Architecture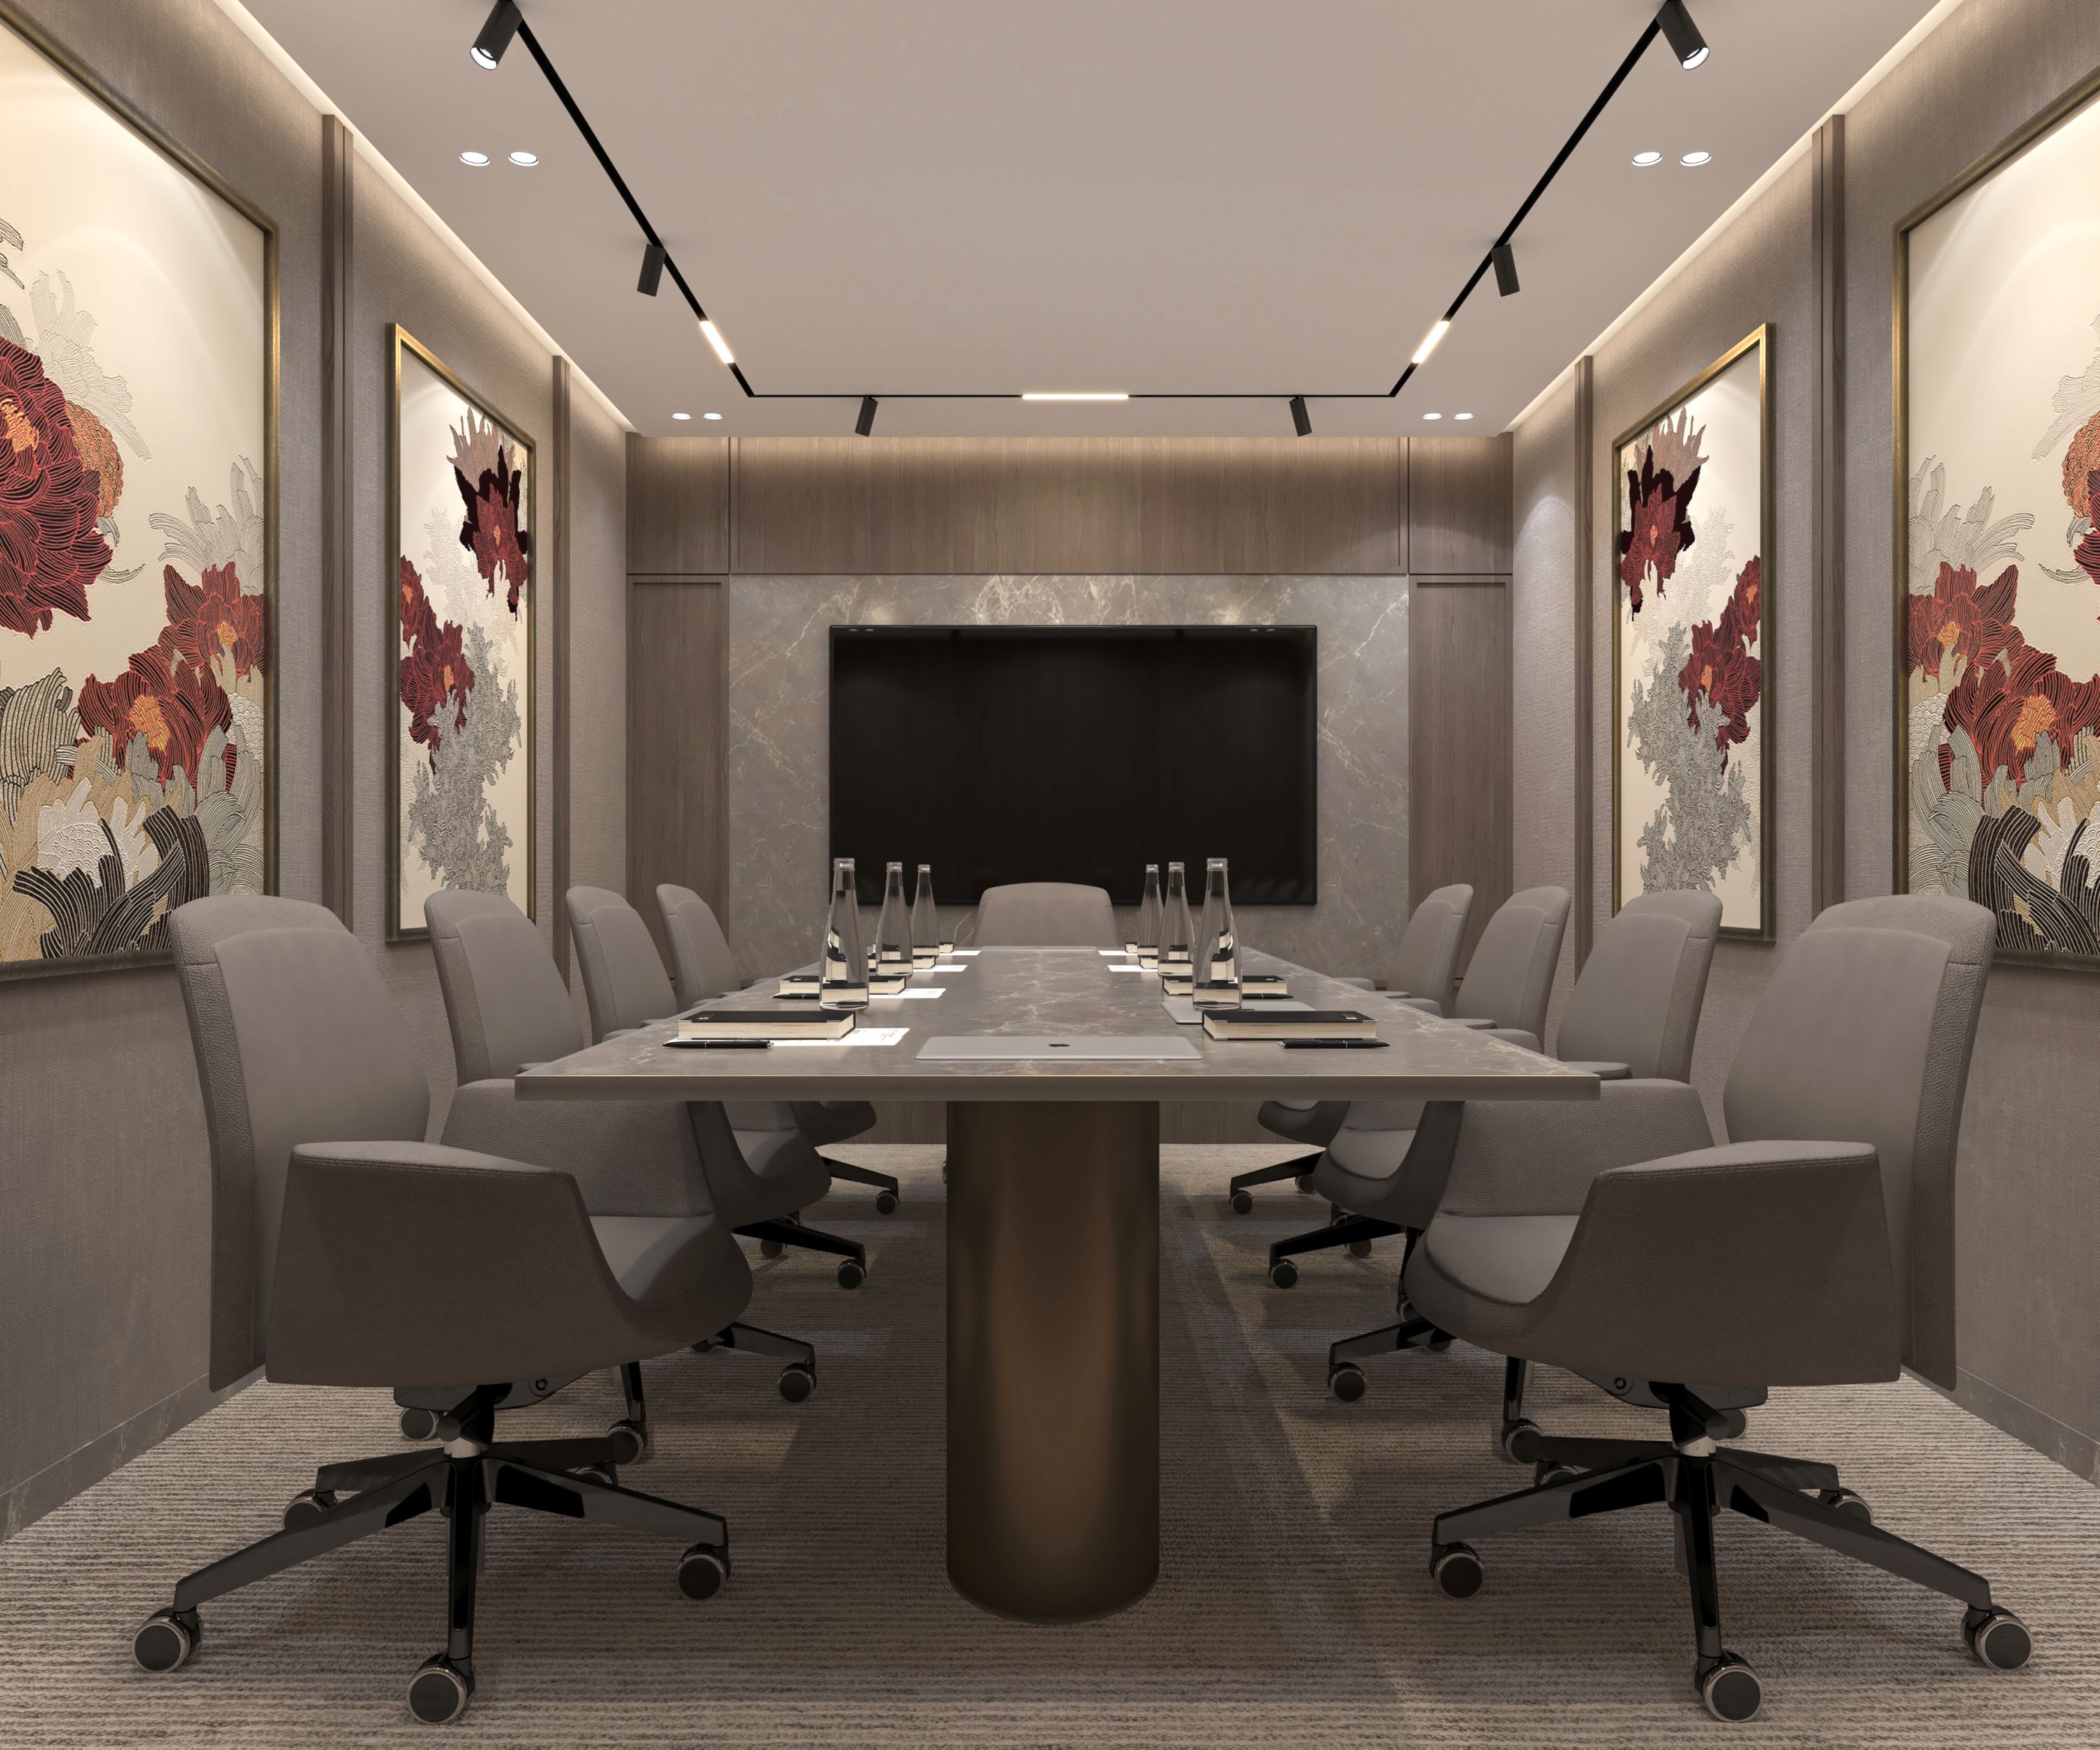
Executive Boardroom & Conference Suite
State-of-the-art corporate conference room equipped with integrated audiovisual acoustics, leather executive chairs, and linear lighting.
Commercial Interior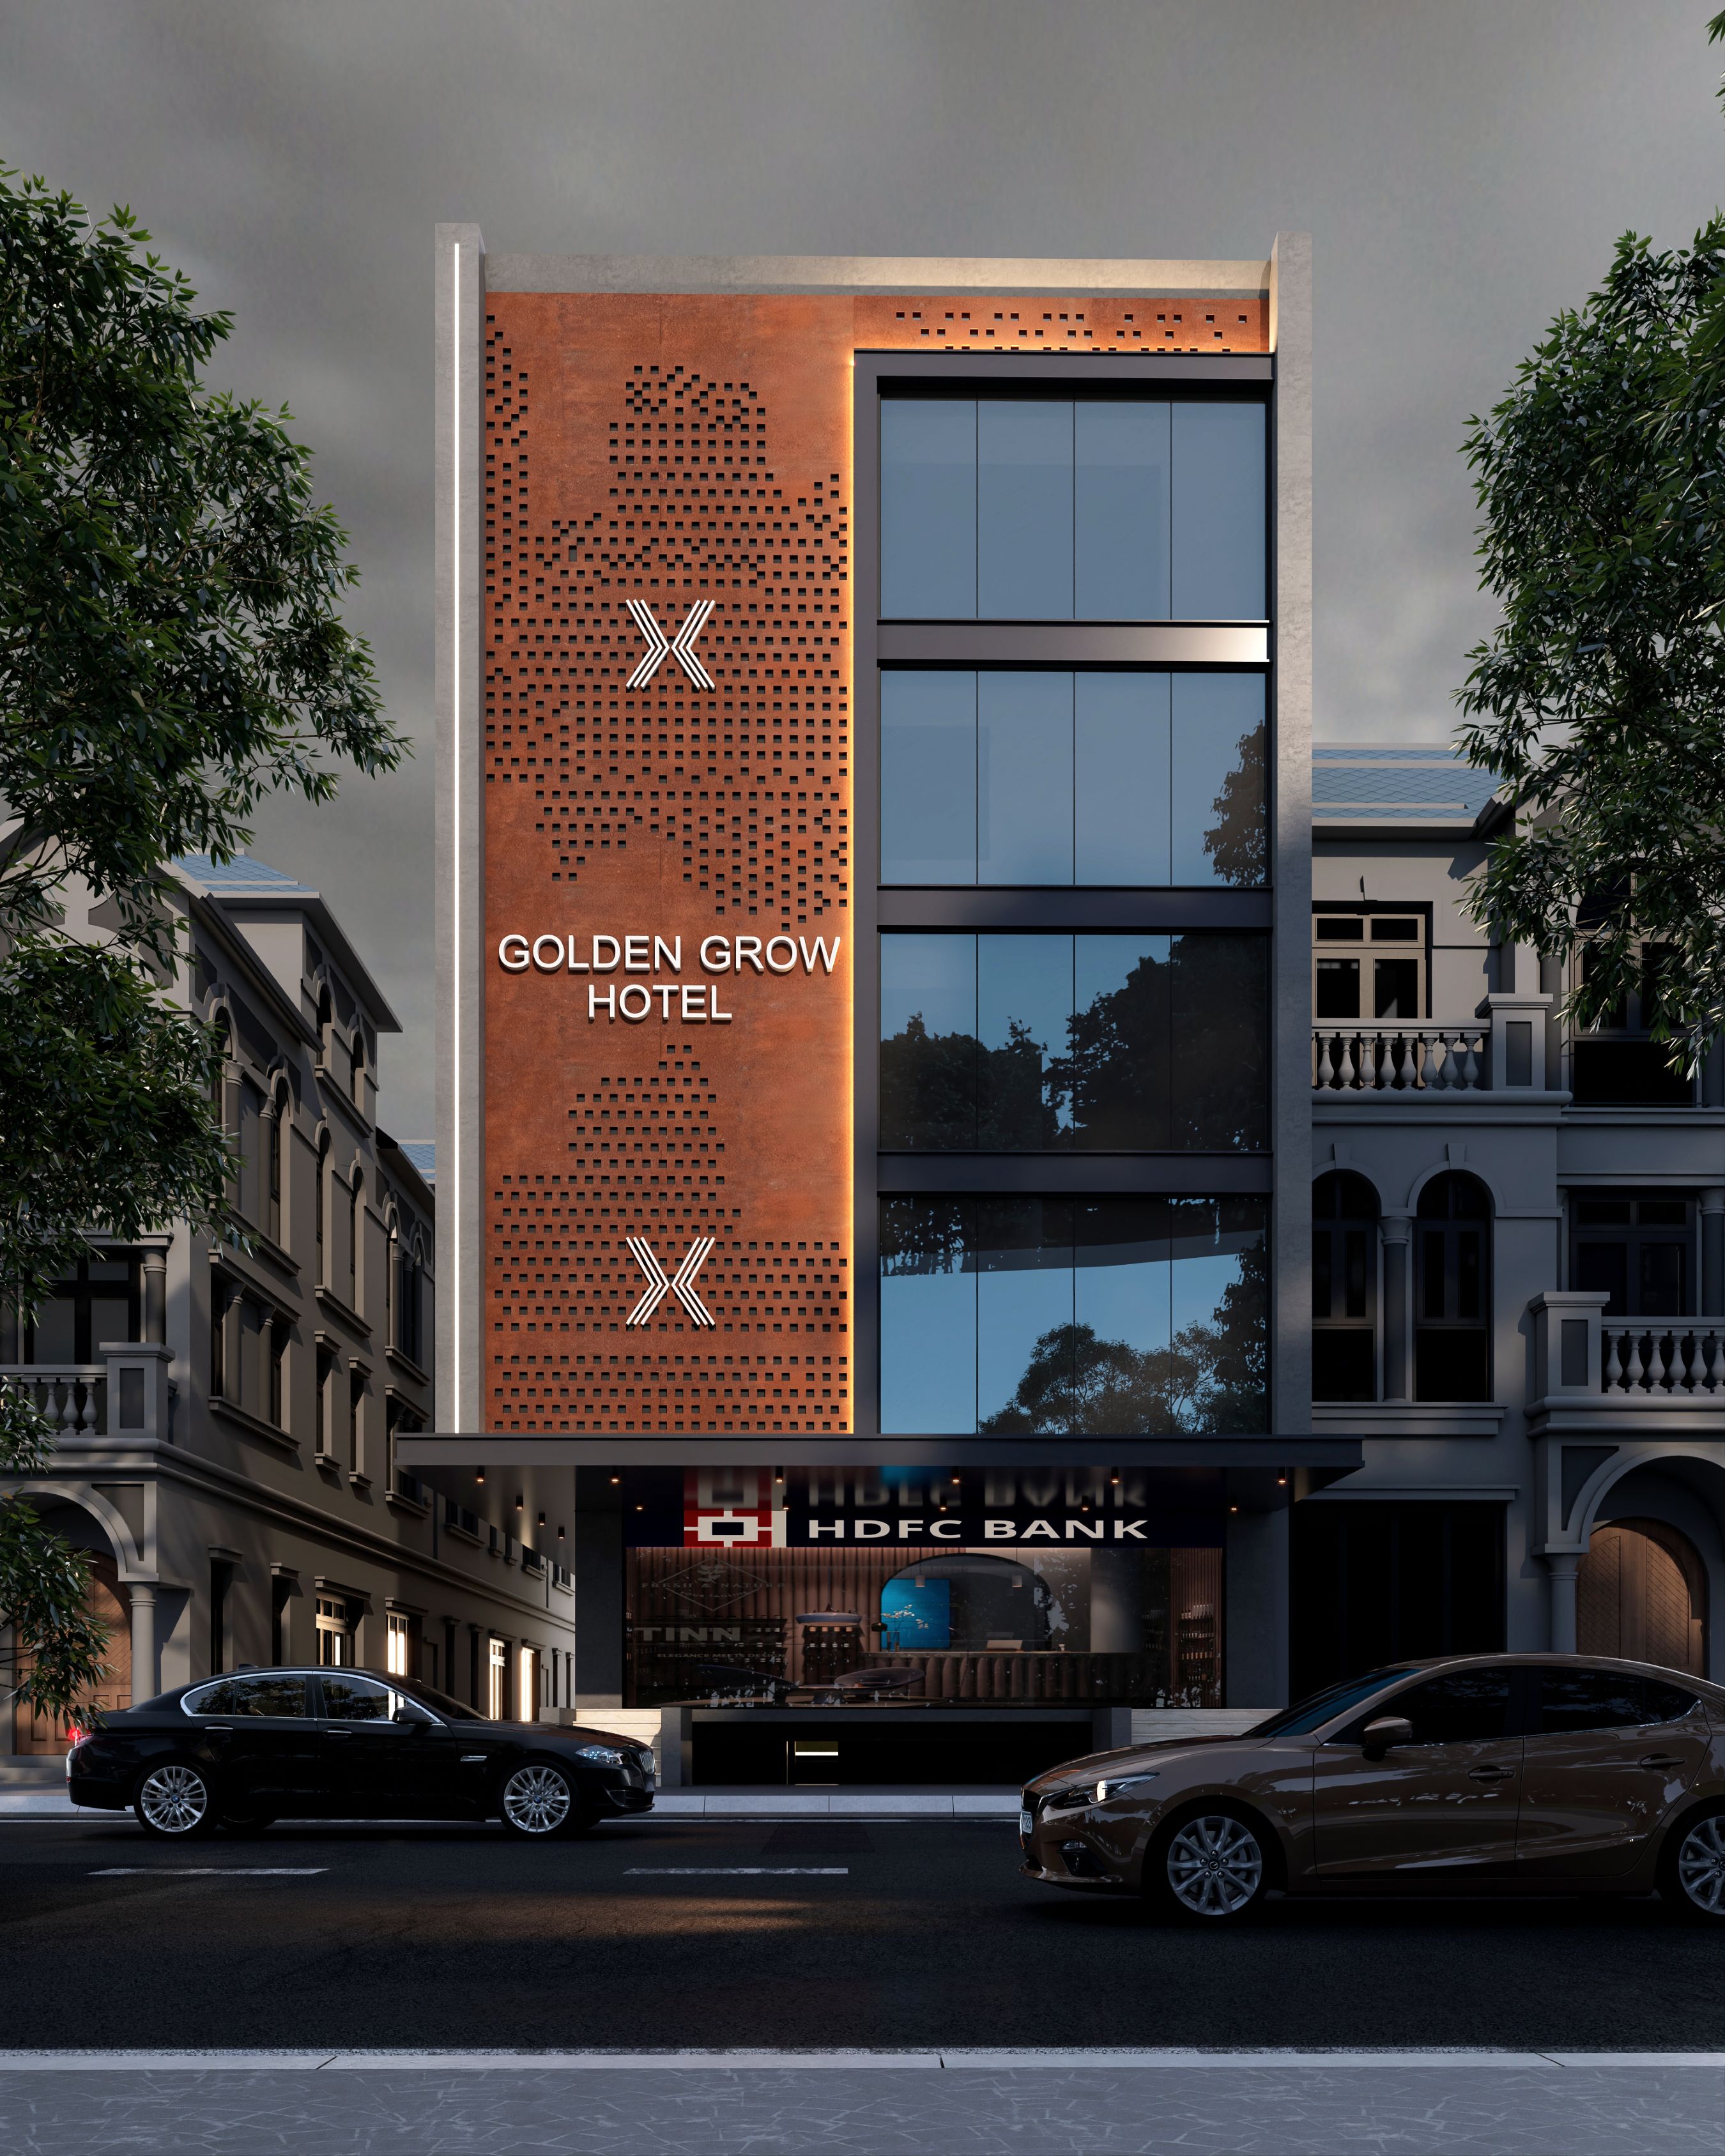
Contemporary Residence Elevation
Architectural villa facade featuring warm wooden louver panels, dark metal framing, and extensive perimeter glass facade.
Residential Exterior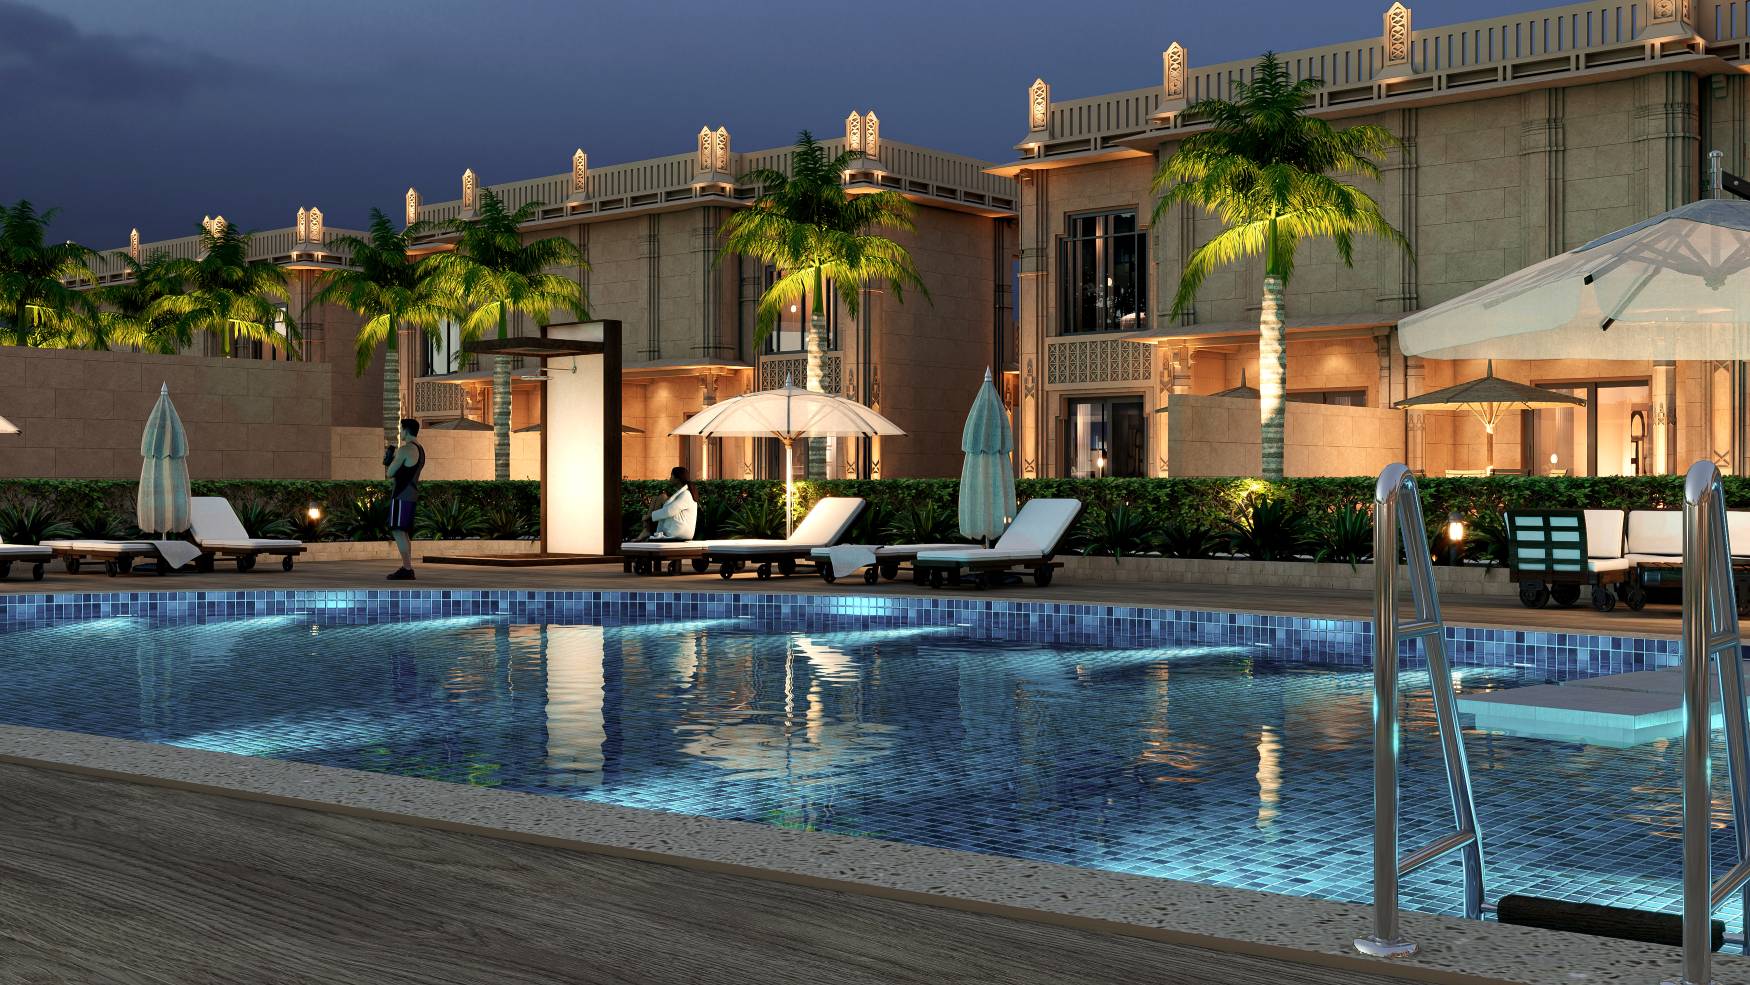
Resort Poolside Deck & Villa Enclave
Luxury open-air pool deck with timber loungers, stone paving, perimeter ambient uplighting, and palm landscaping.
Resort Landscape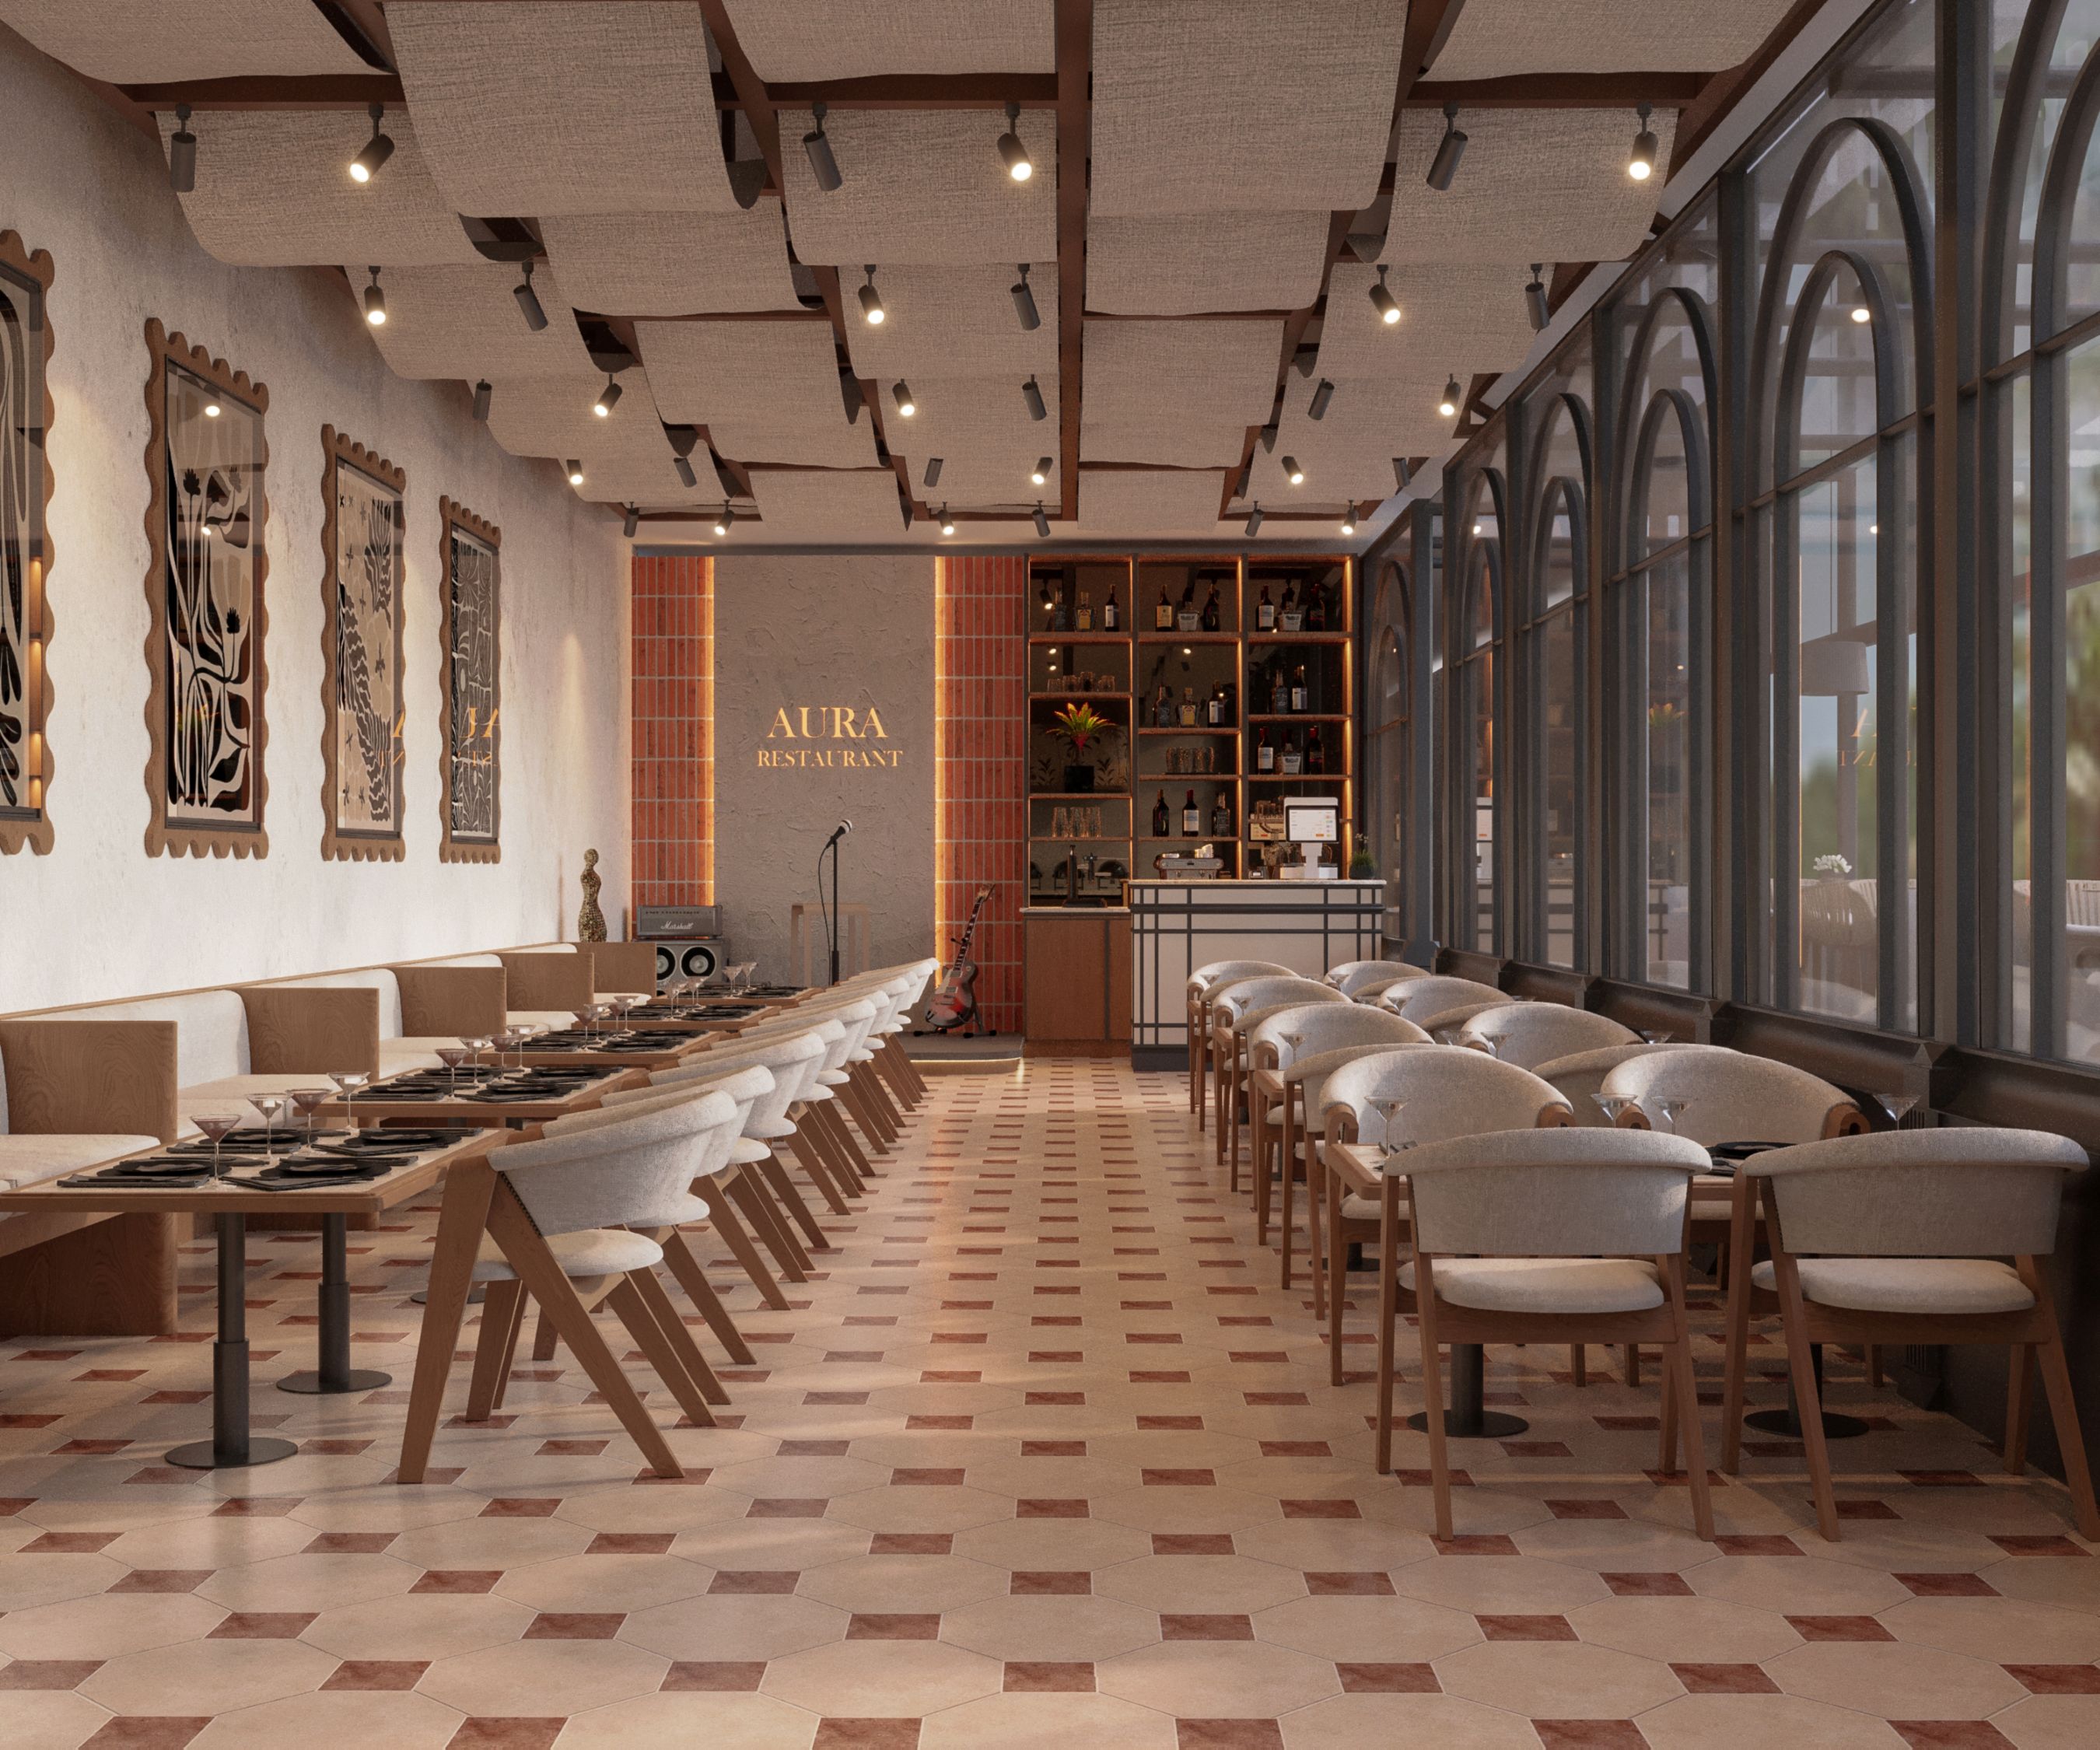
Royal Dining & Living Lounge
Grand dining suite with custom marble table, brass inlay work, and statement designer ceiling light fixtures.
Luxury Dining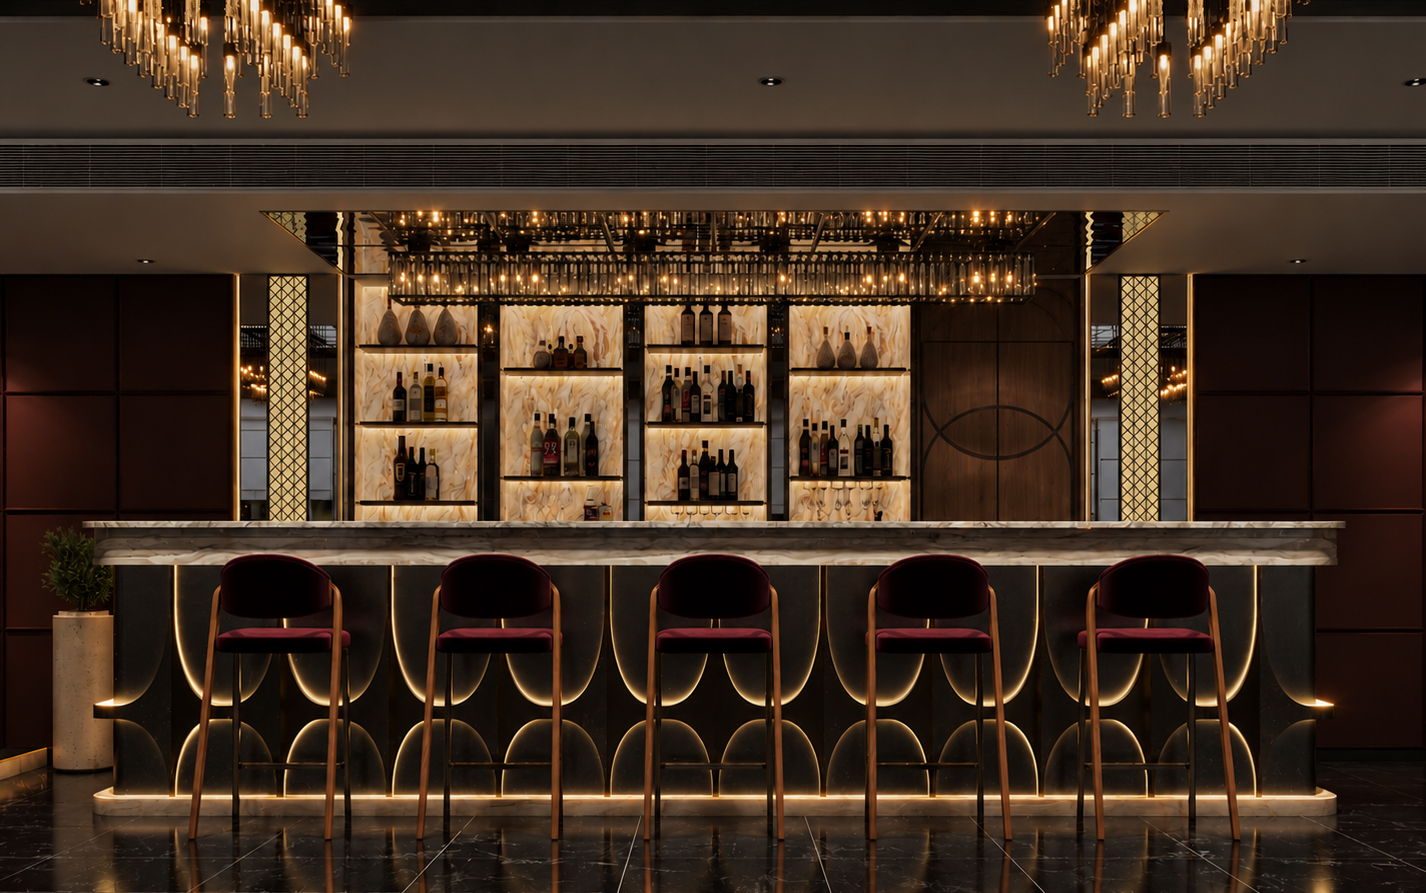
Bar Design
Modern residential suite featuring custom TV unit cabinetry, warm wood finishes, and minimalist accent decor.
Residential Interior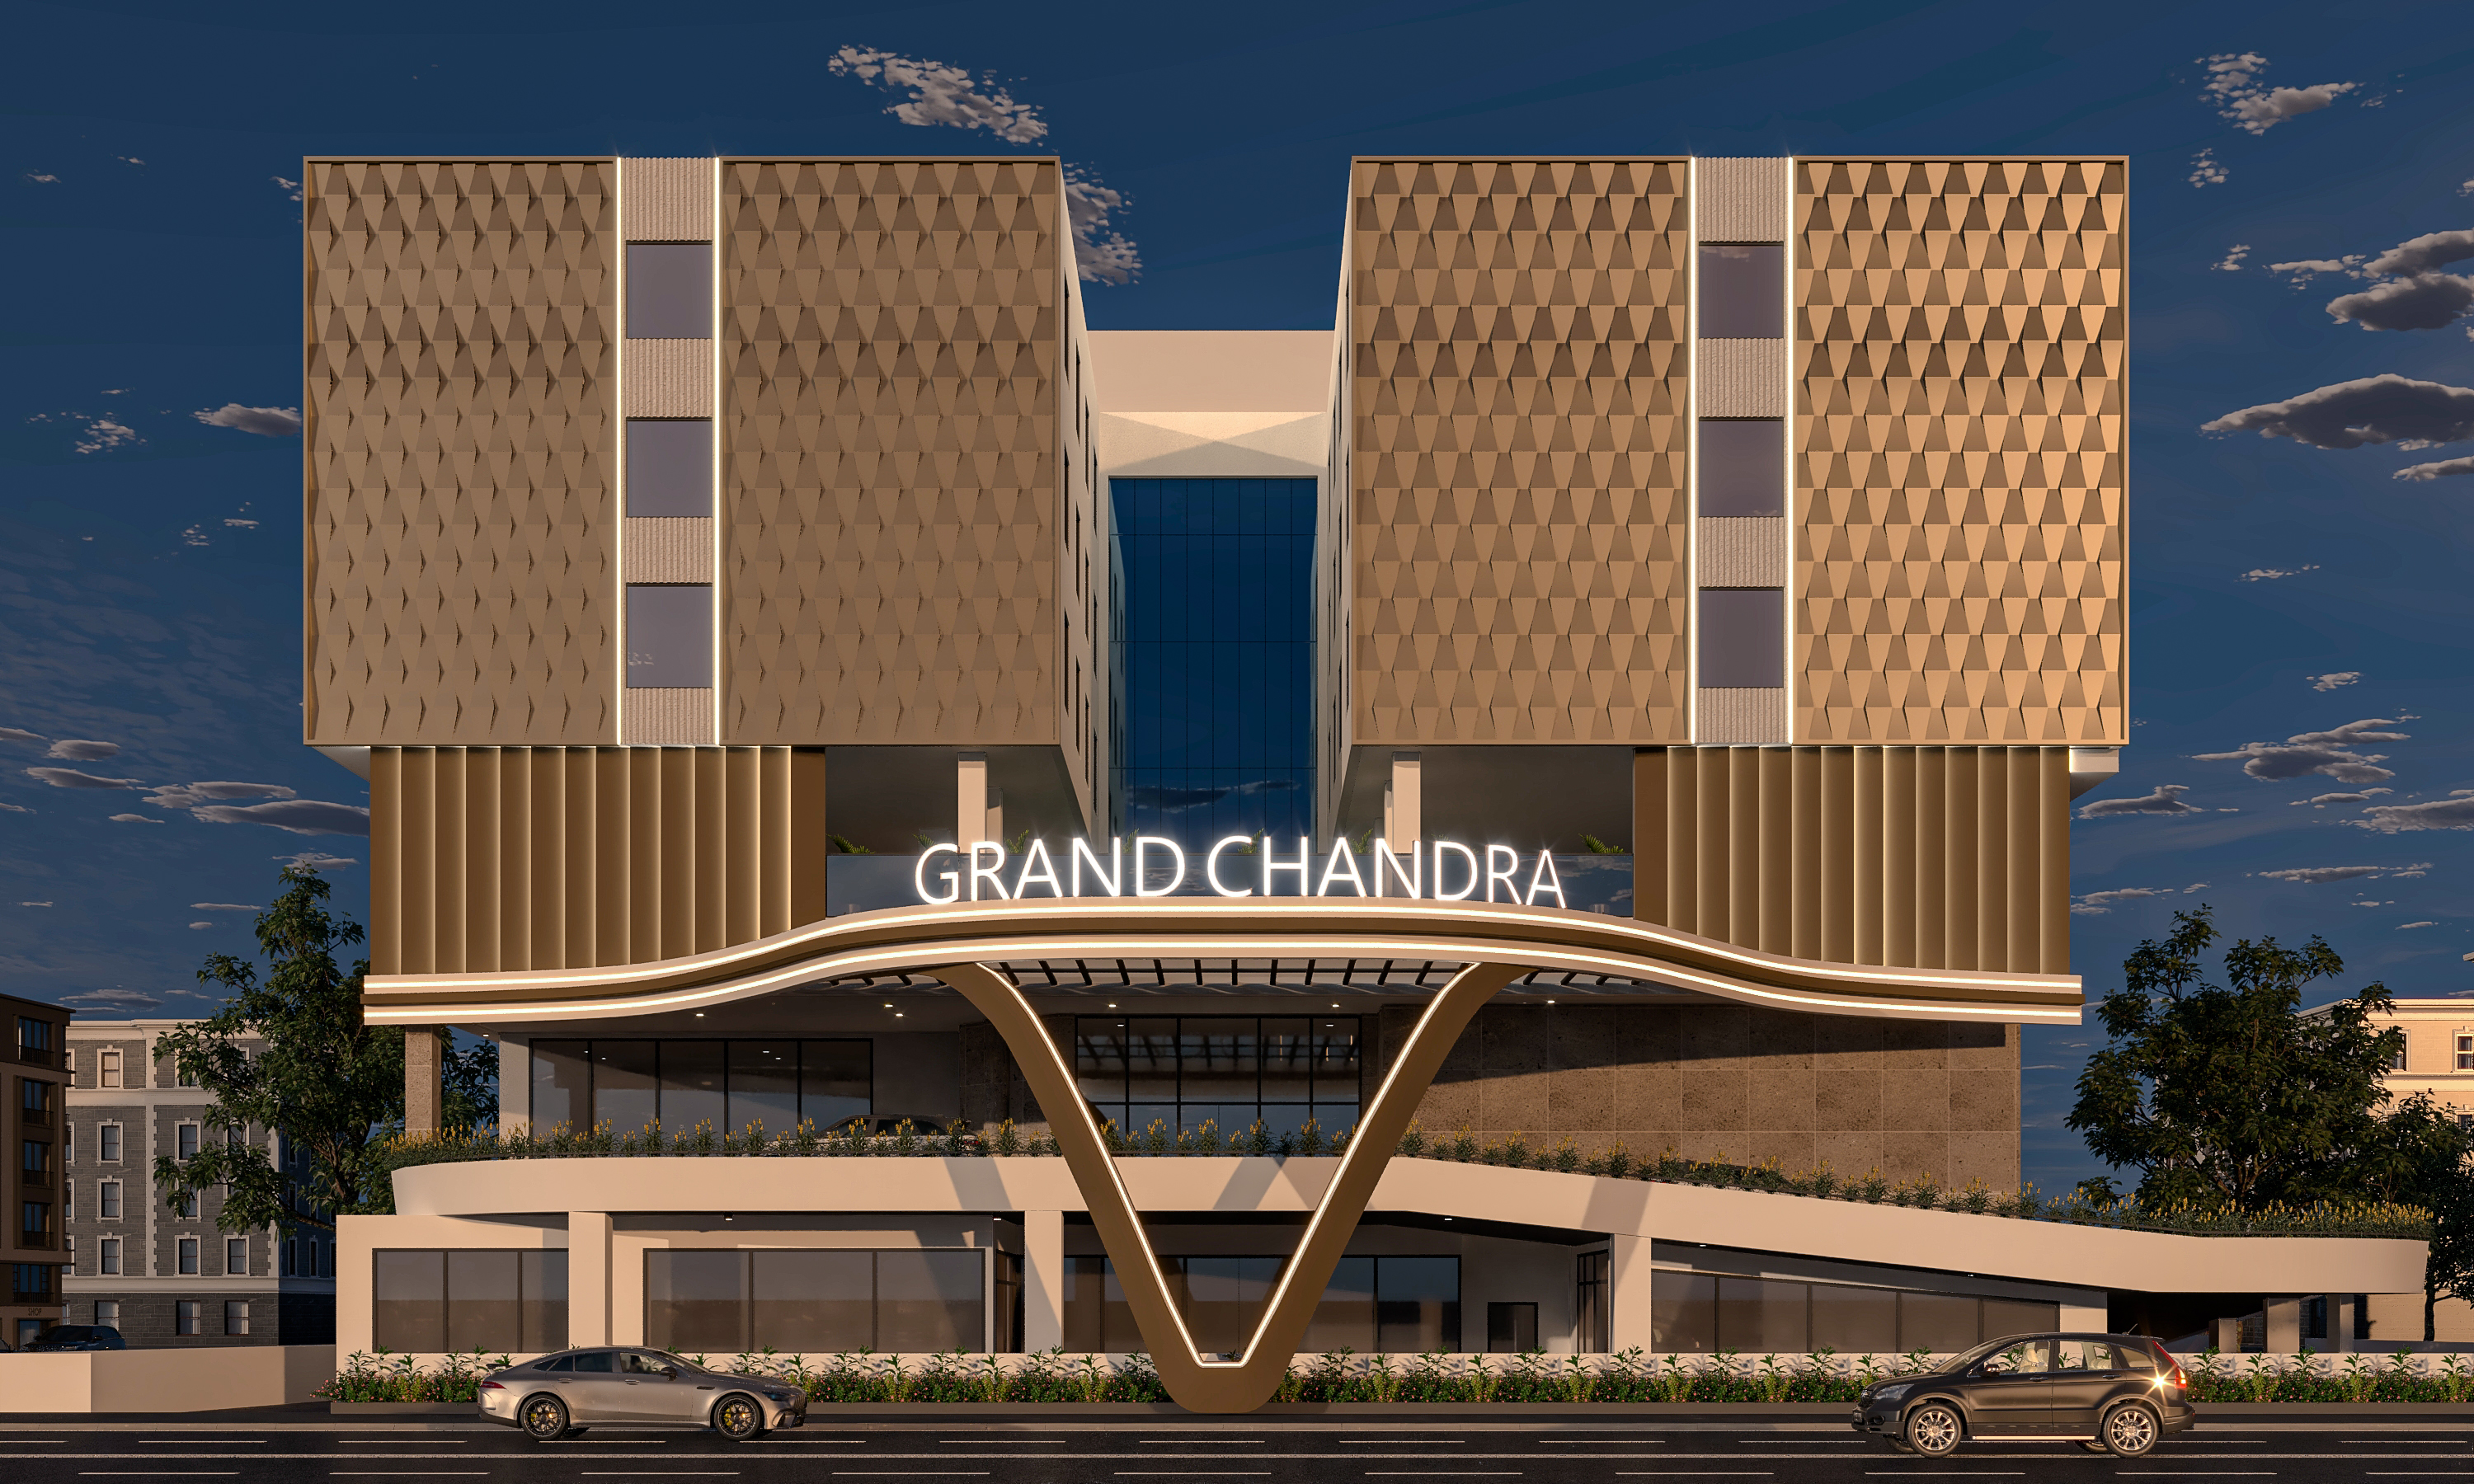
Chandra Inn Commercial Complex
Contemporary hospitality complex with structural glazing, linear lighting, and landscaped arrival drive.
Commercial Hospitality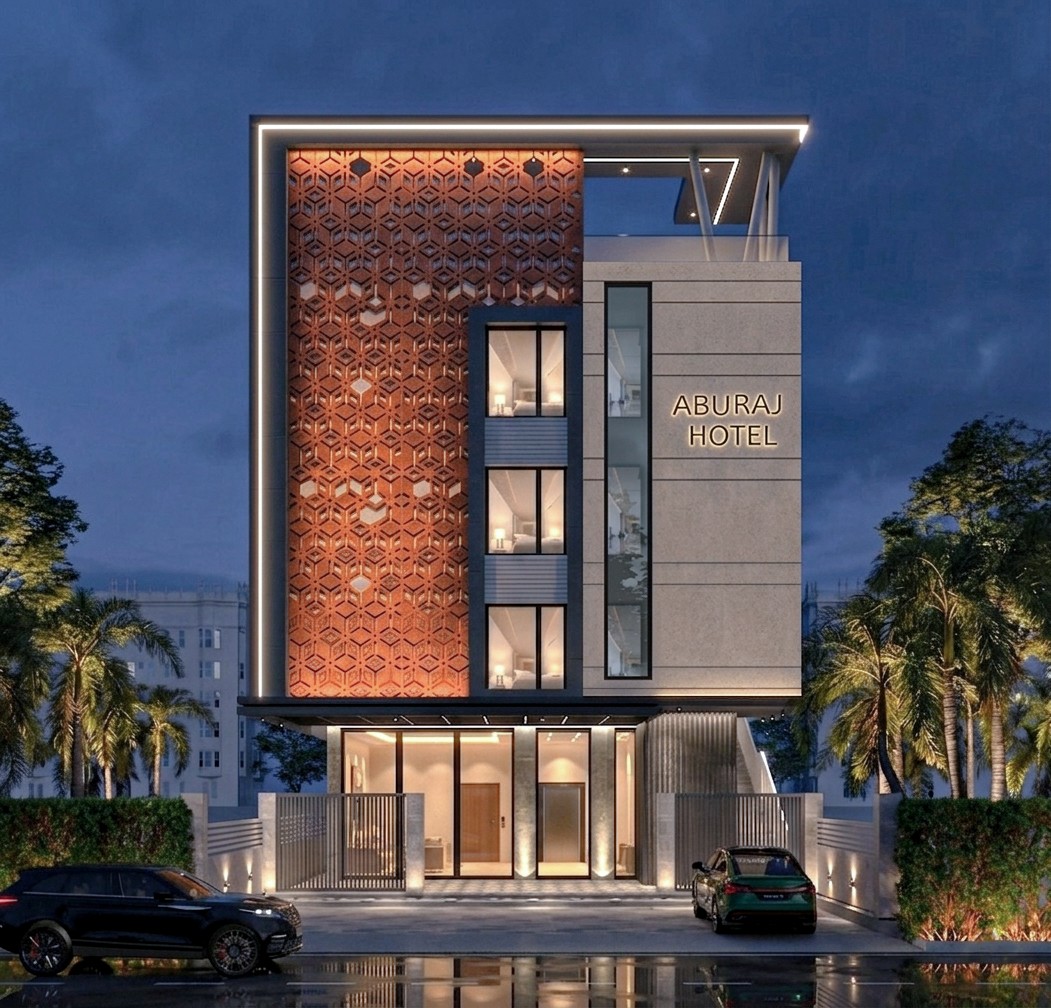
Abu Raj Villa Facade
Modern residential elevation featuring geometric volumes, composite cladding, and accent LED strip lighting.
Residential Exterior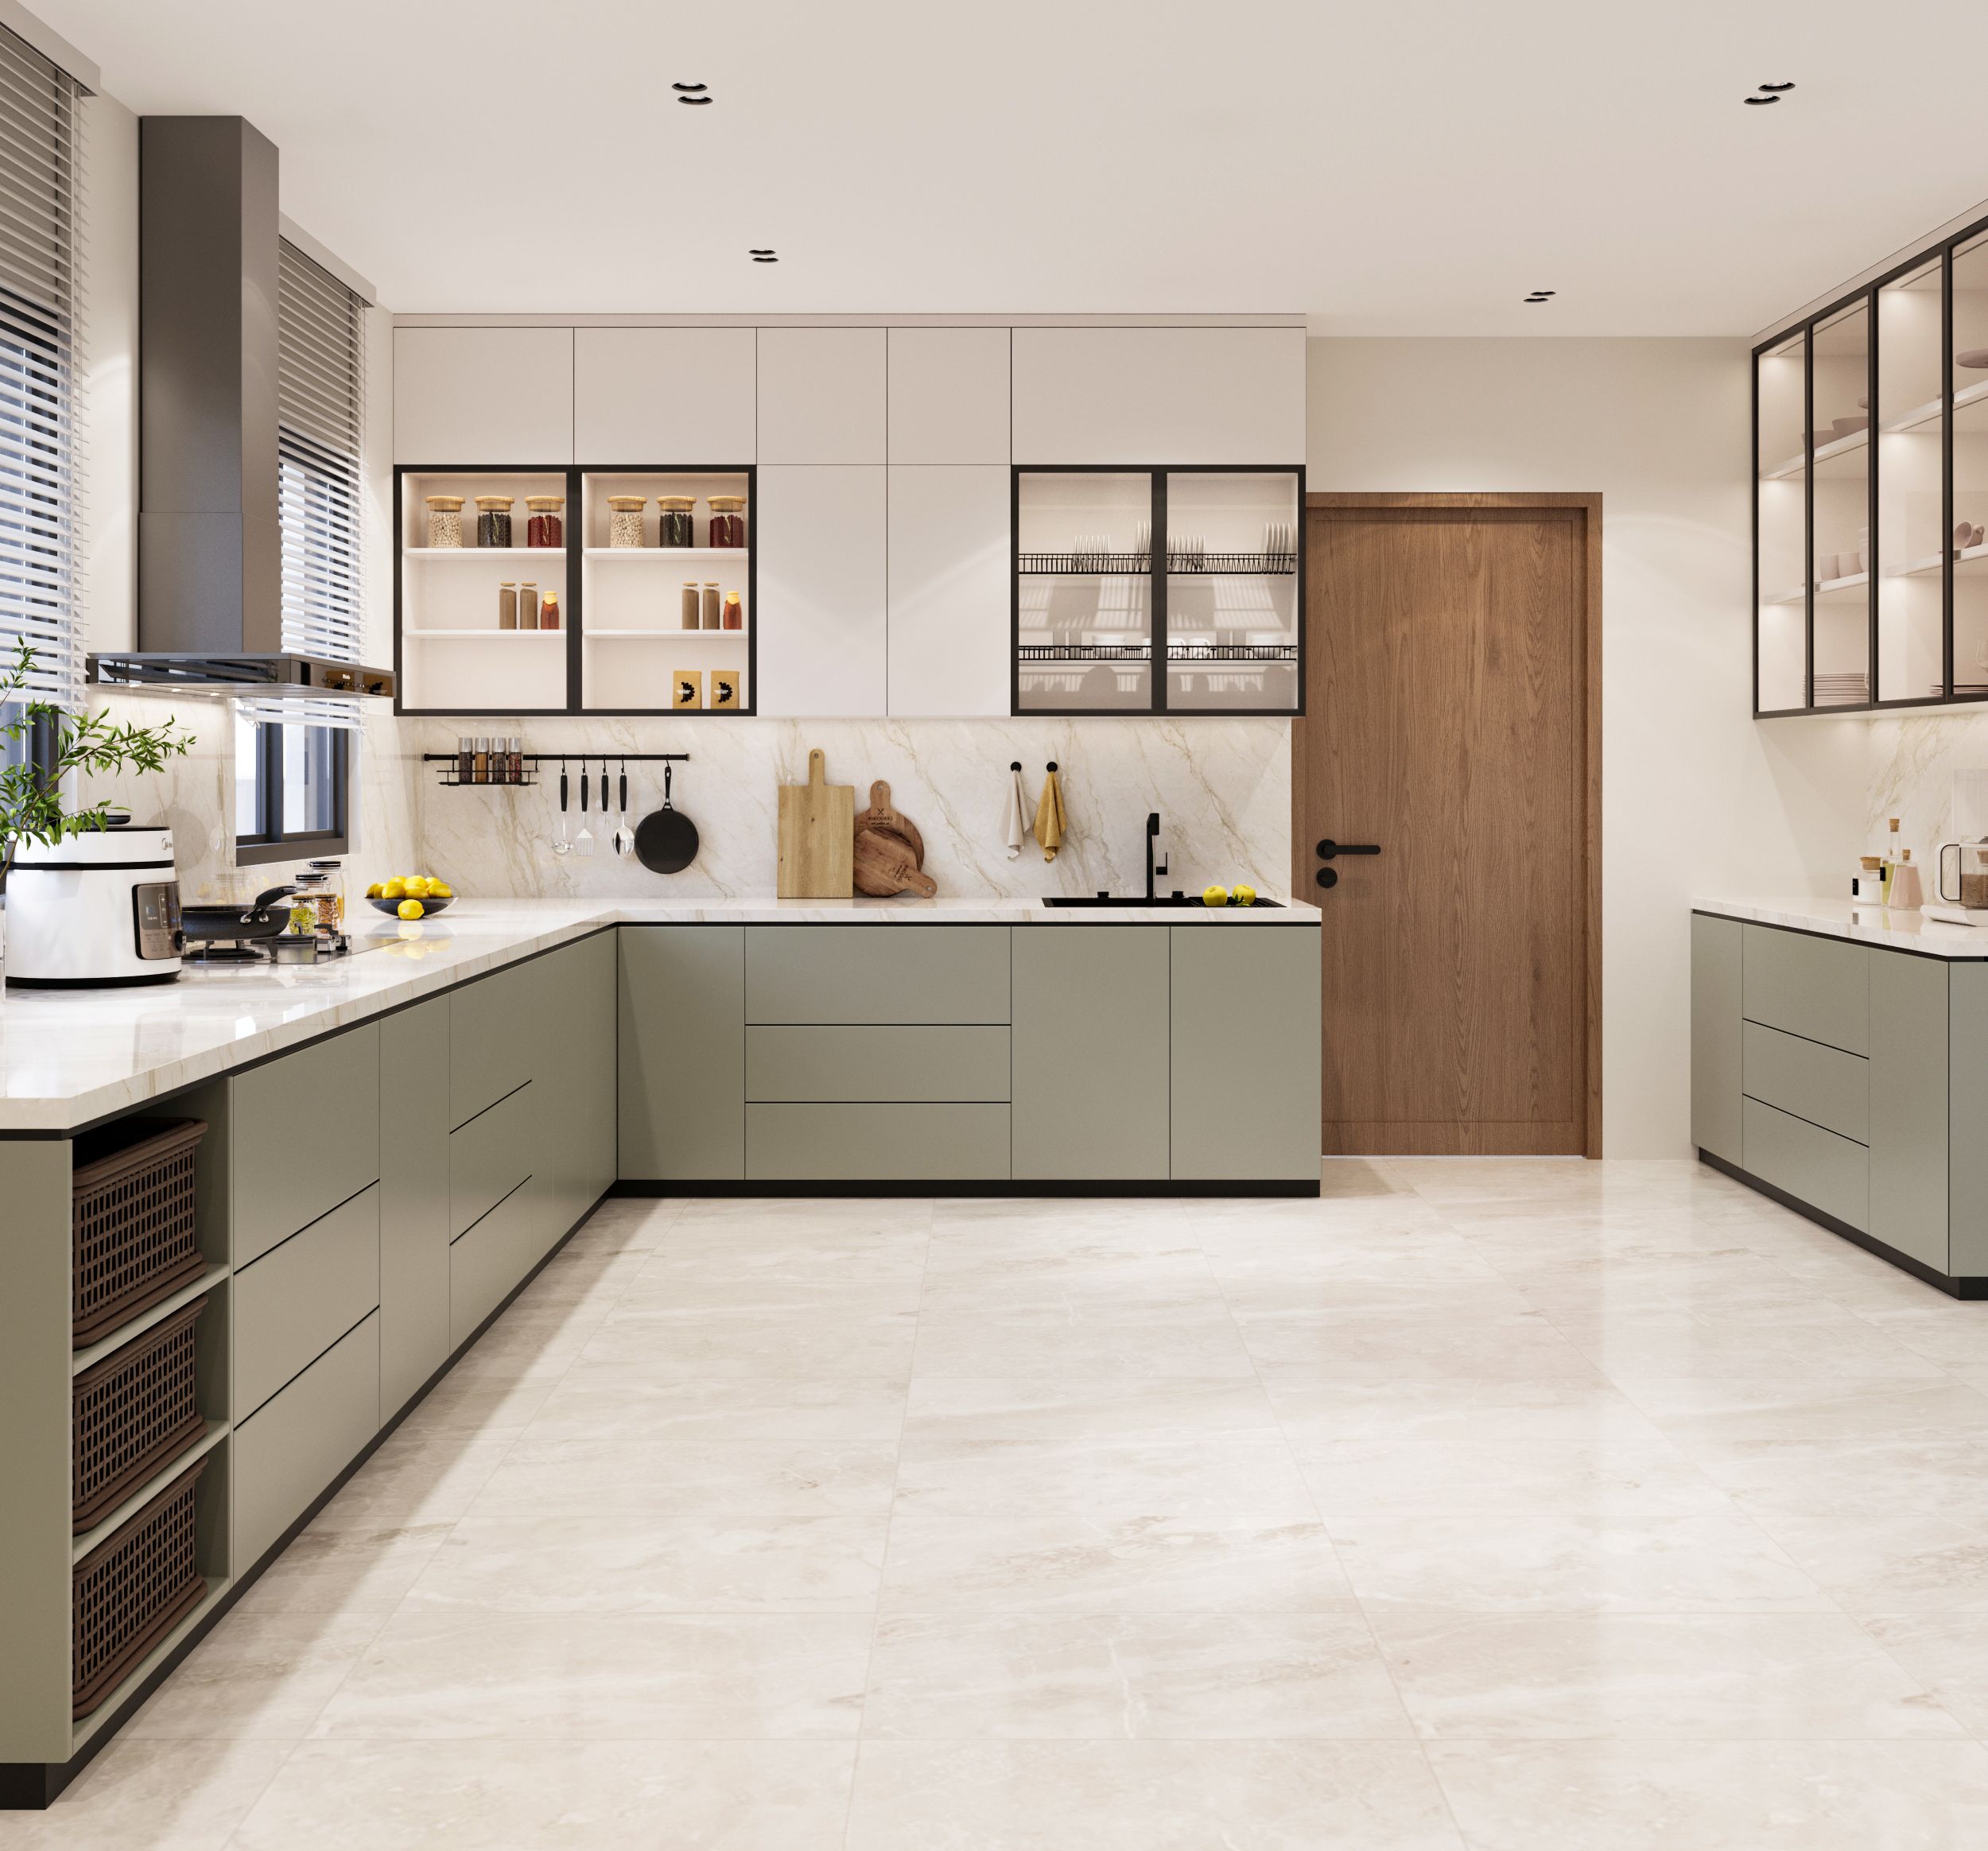
Modern Modular Culinary Kitchen
Sleek handleless kitchen design featuring quartz island countertop, built-in appliances, and warm under-cabinet LED strip lighting.
Kitchen Interior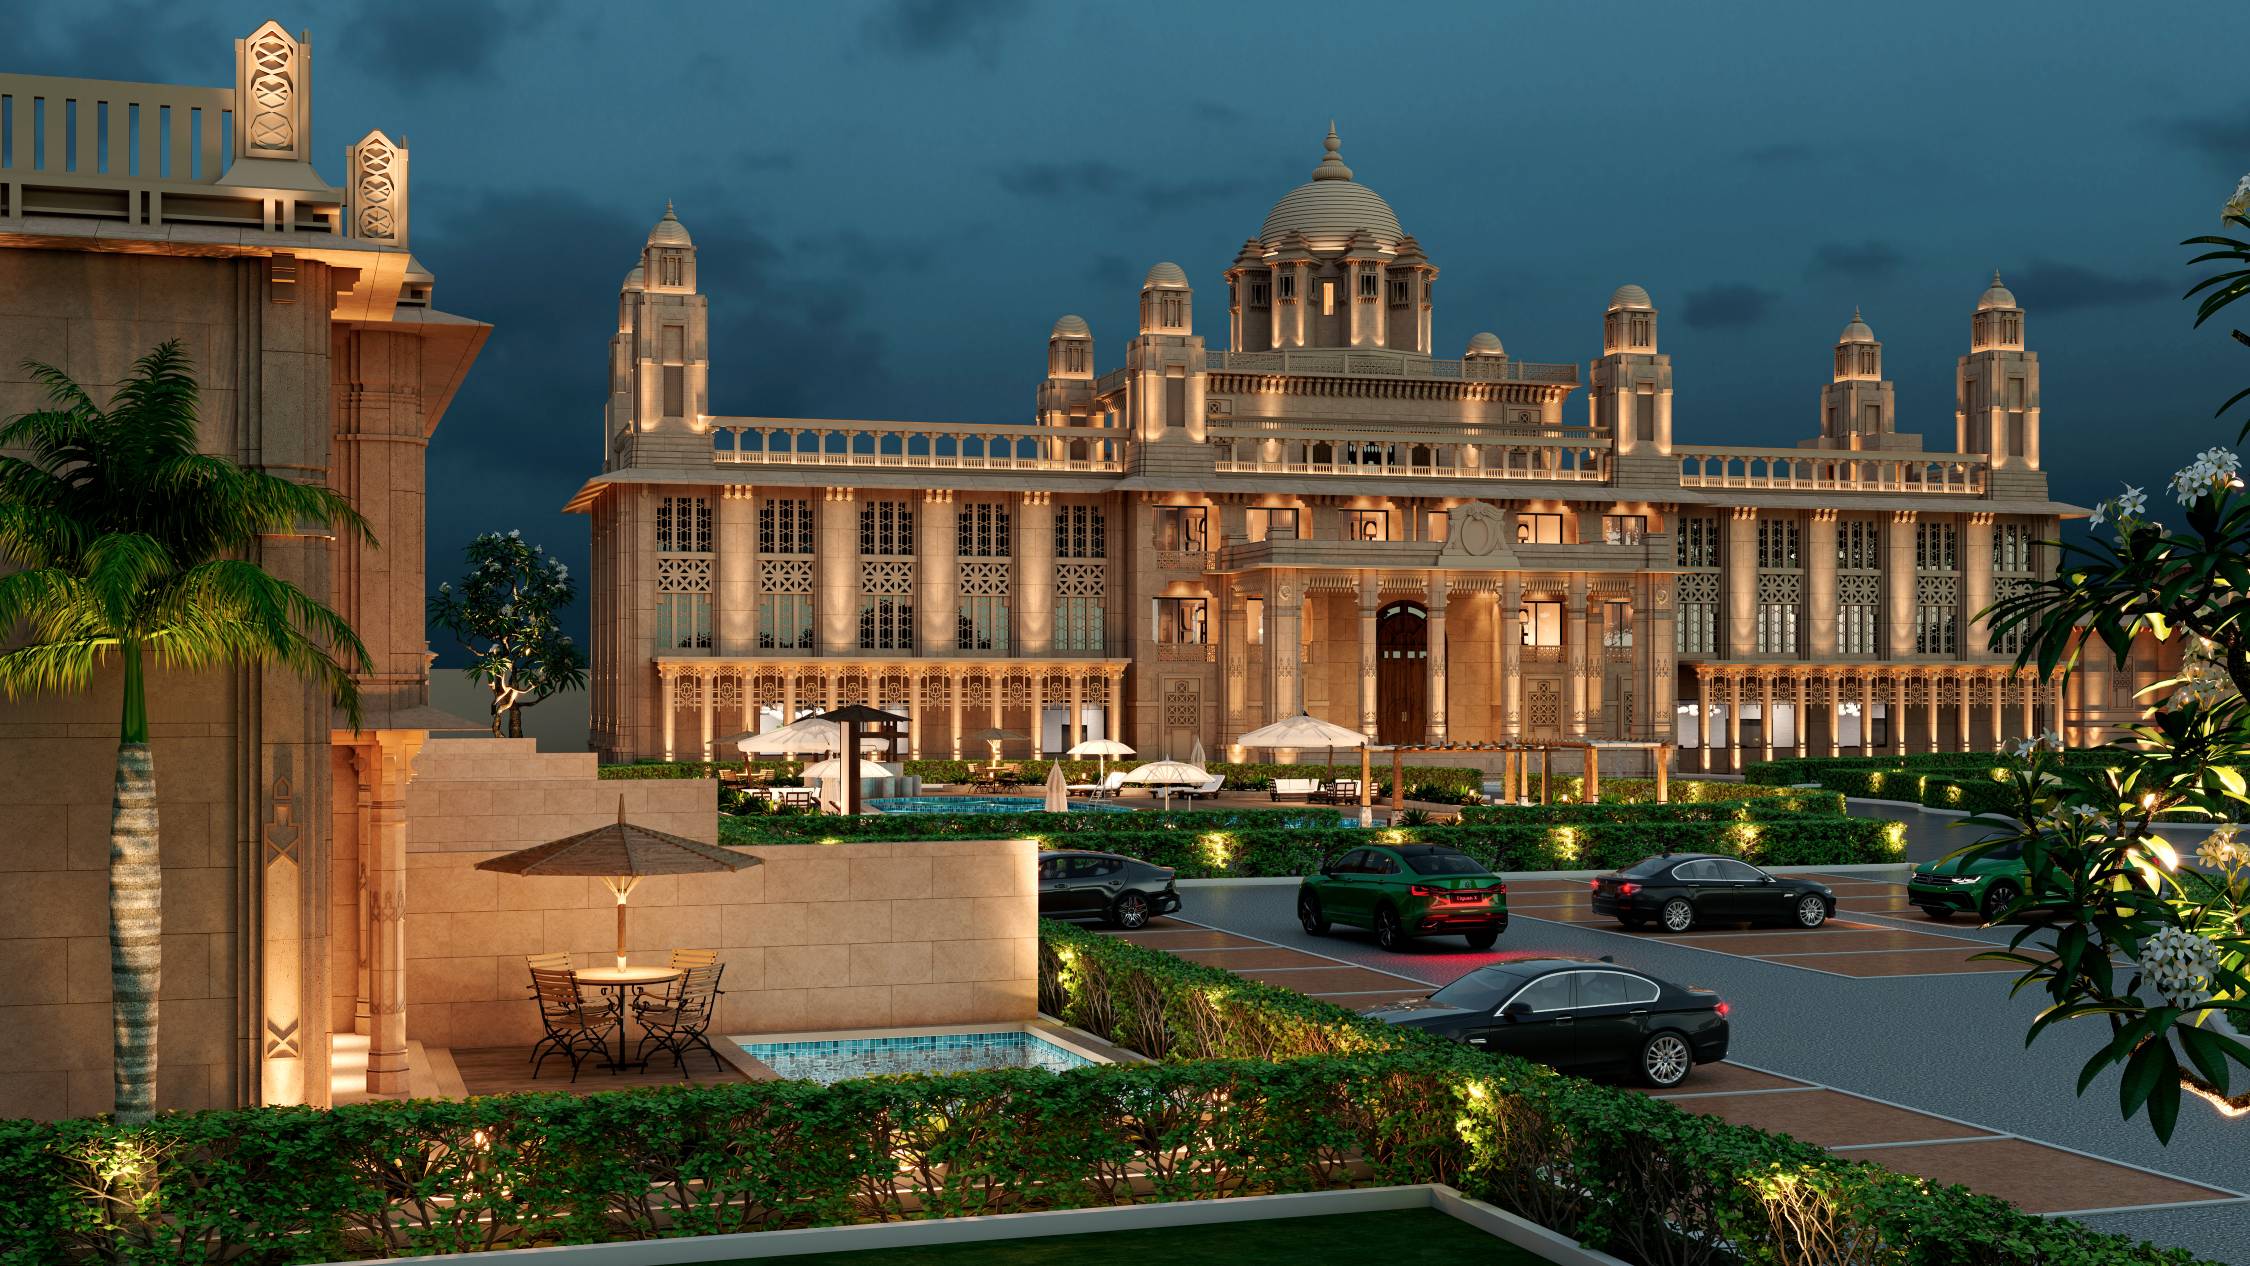
Grand Heritage Palace Resort
Multi-tiered Dholpur sandstone resort featuring a central onion dome, ornamental chhatris, carved jali screens, and illuminated poolside courtyard.
Heritage Hospitality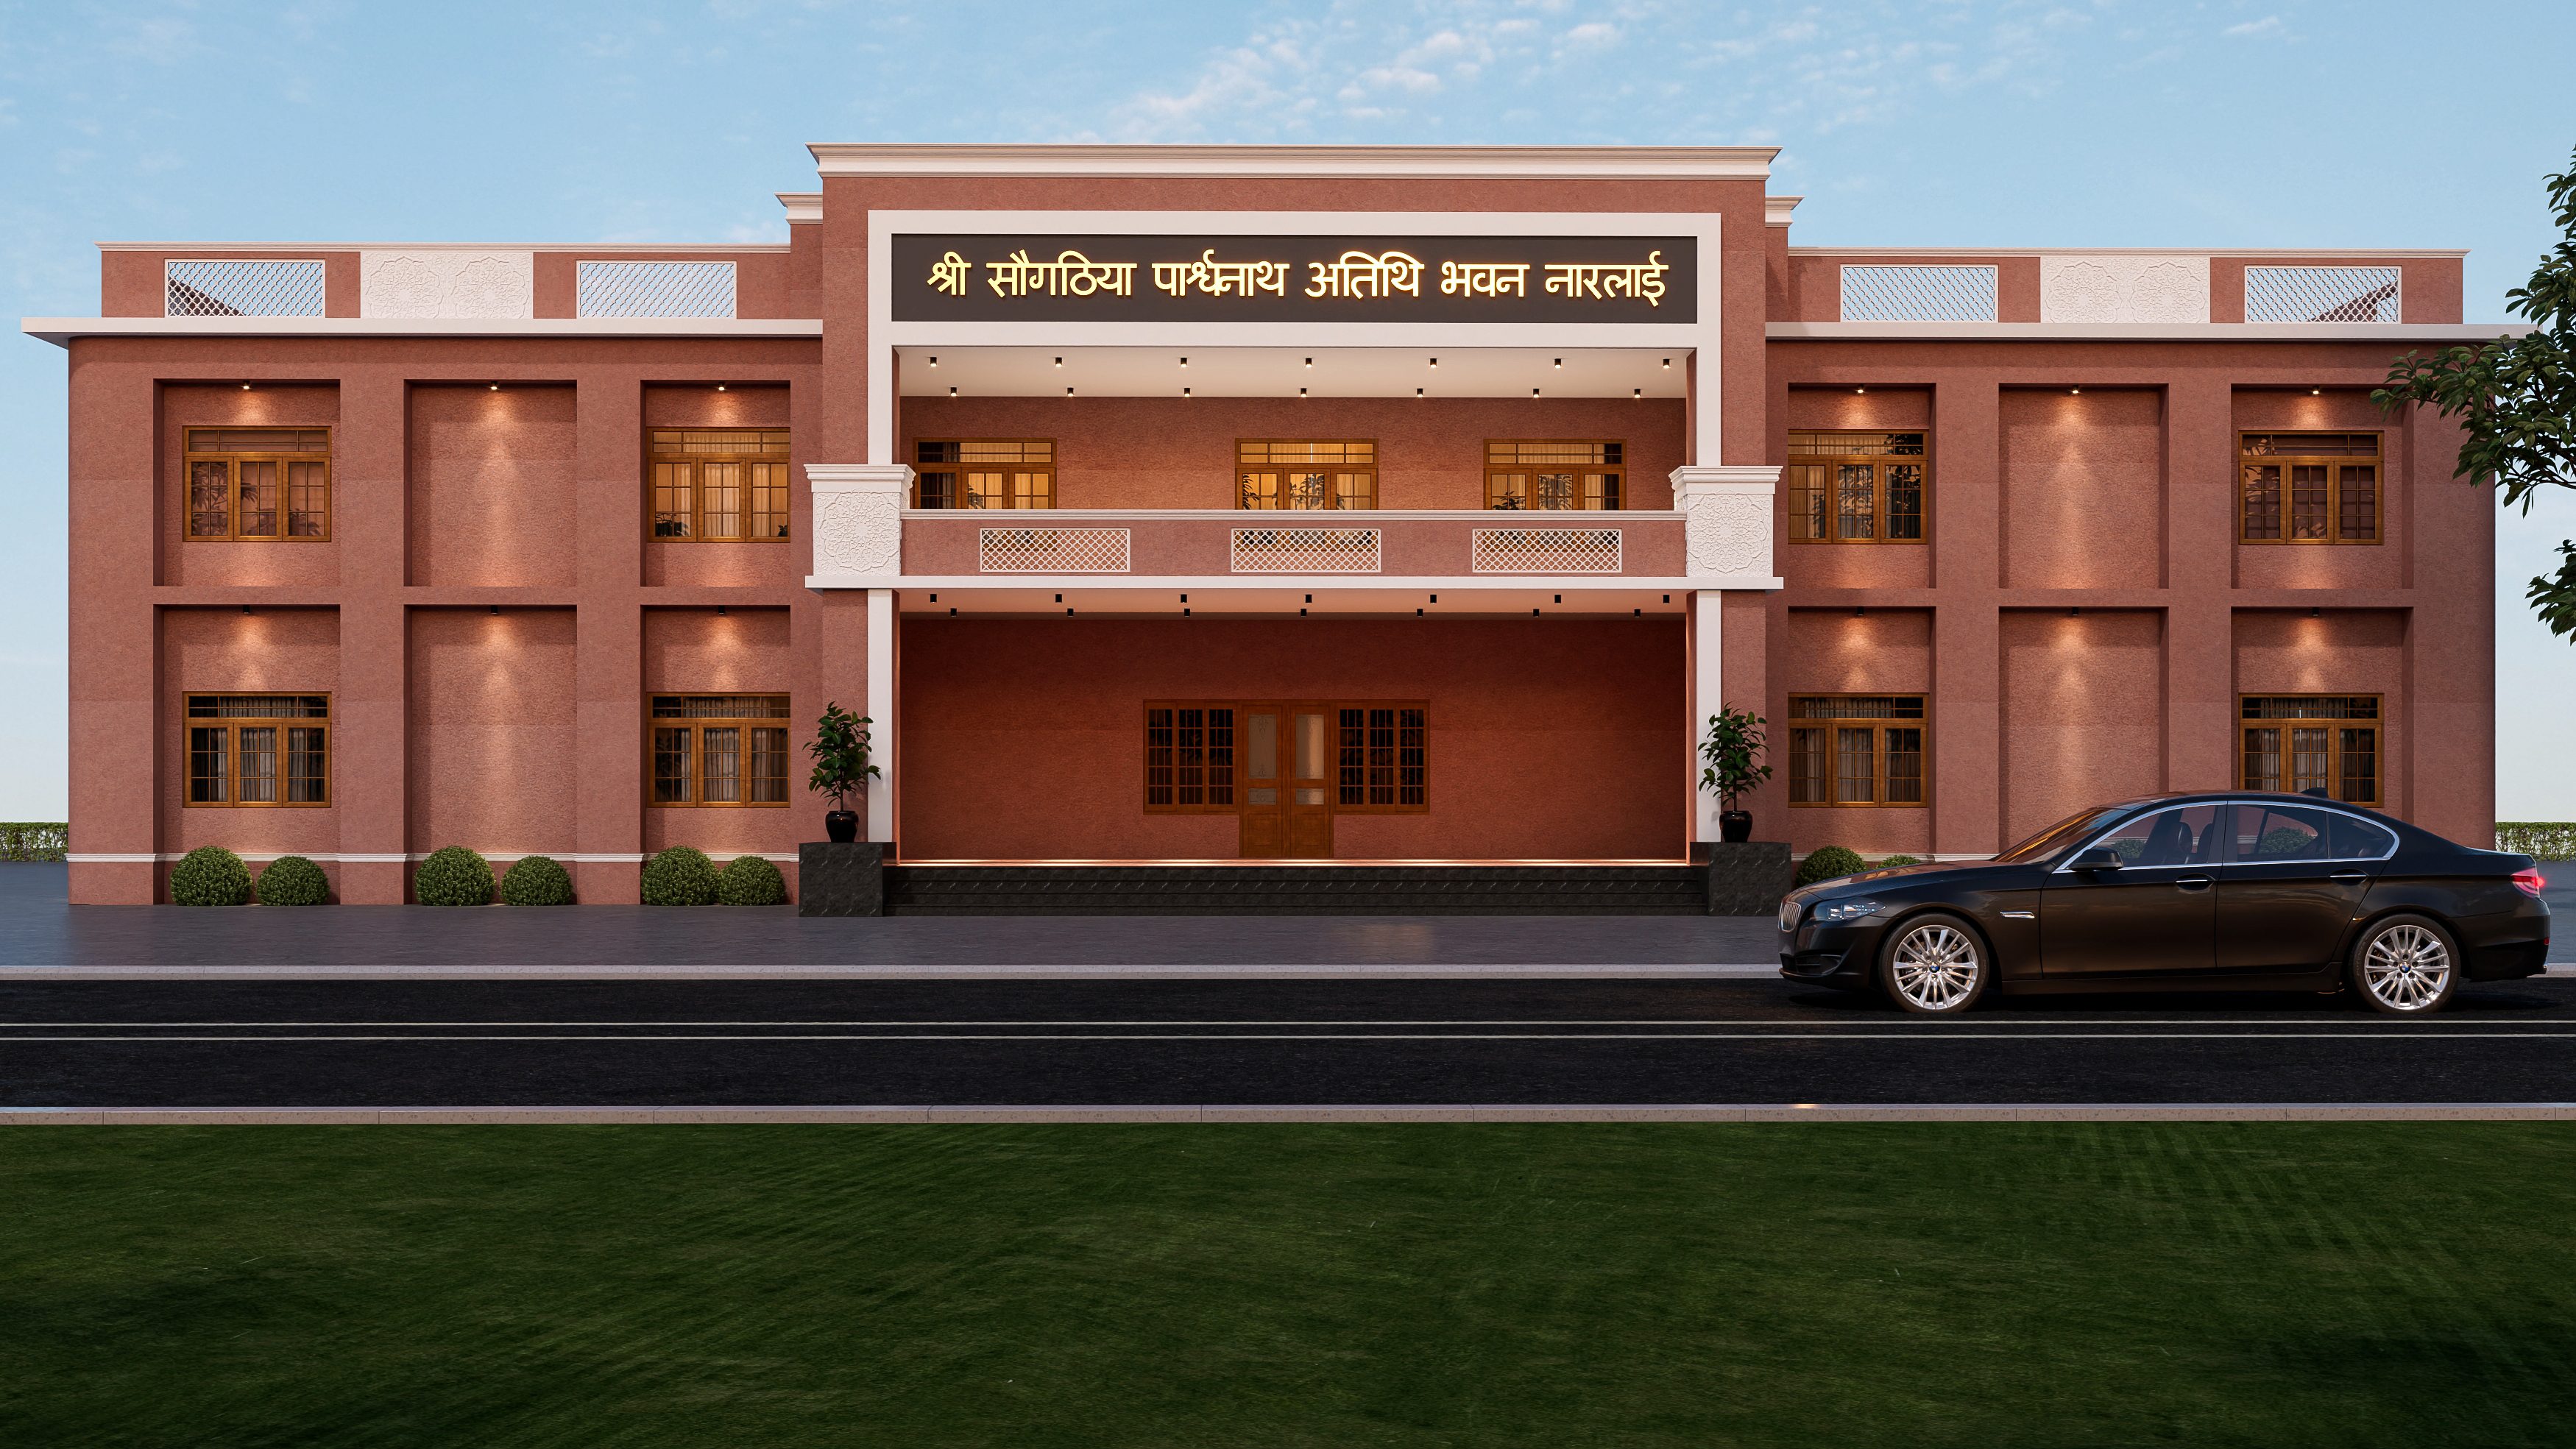
Dadawadi Jain Dharamshala Facade
Cultural institutional design blending traditional marble carved jaali work with modern structural planning and entry plaza.
Cultural Architecture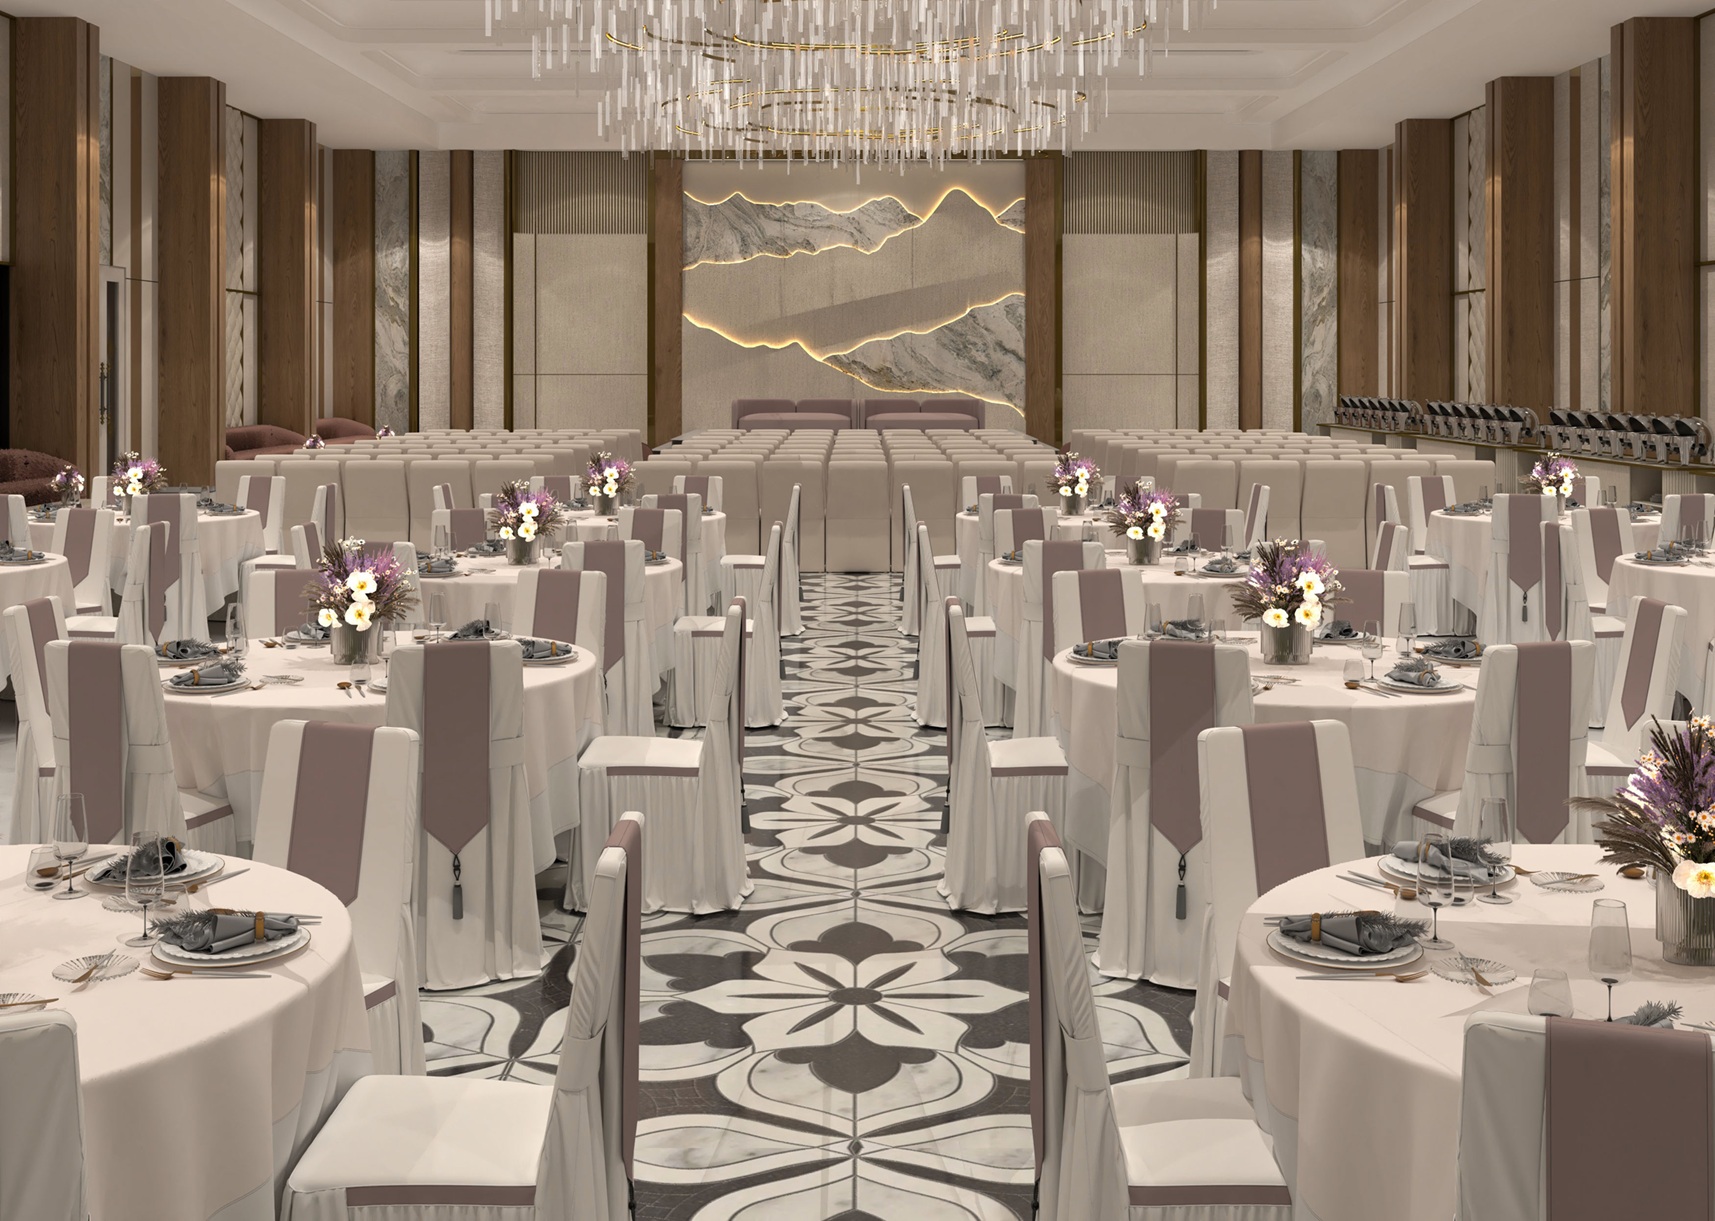
Banquet Hall
This Grand Heritage Banquet Hall features high ceilings, crystal chandeliers, marble flooring, and silk-upholstered chairs. The venue combines classic regal aesthetics with modern lighting to create a luxurious atmosphere perfect for weddings, conferences, and large celebrations.
Hospitality Interior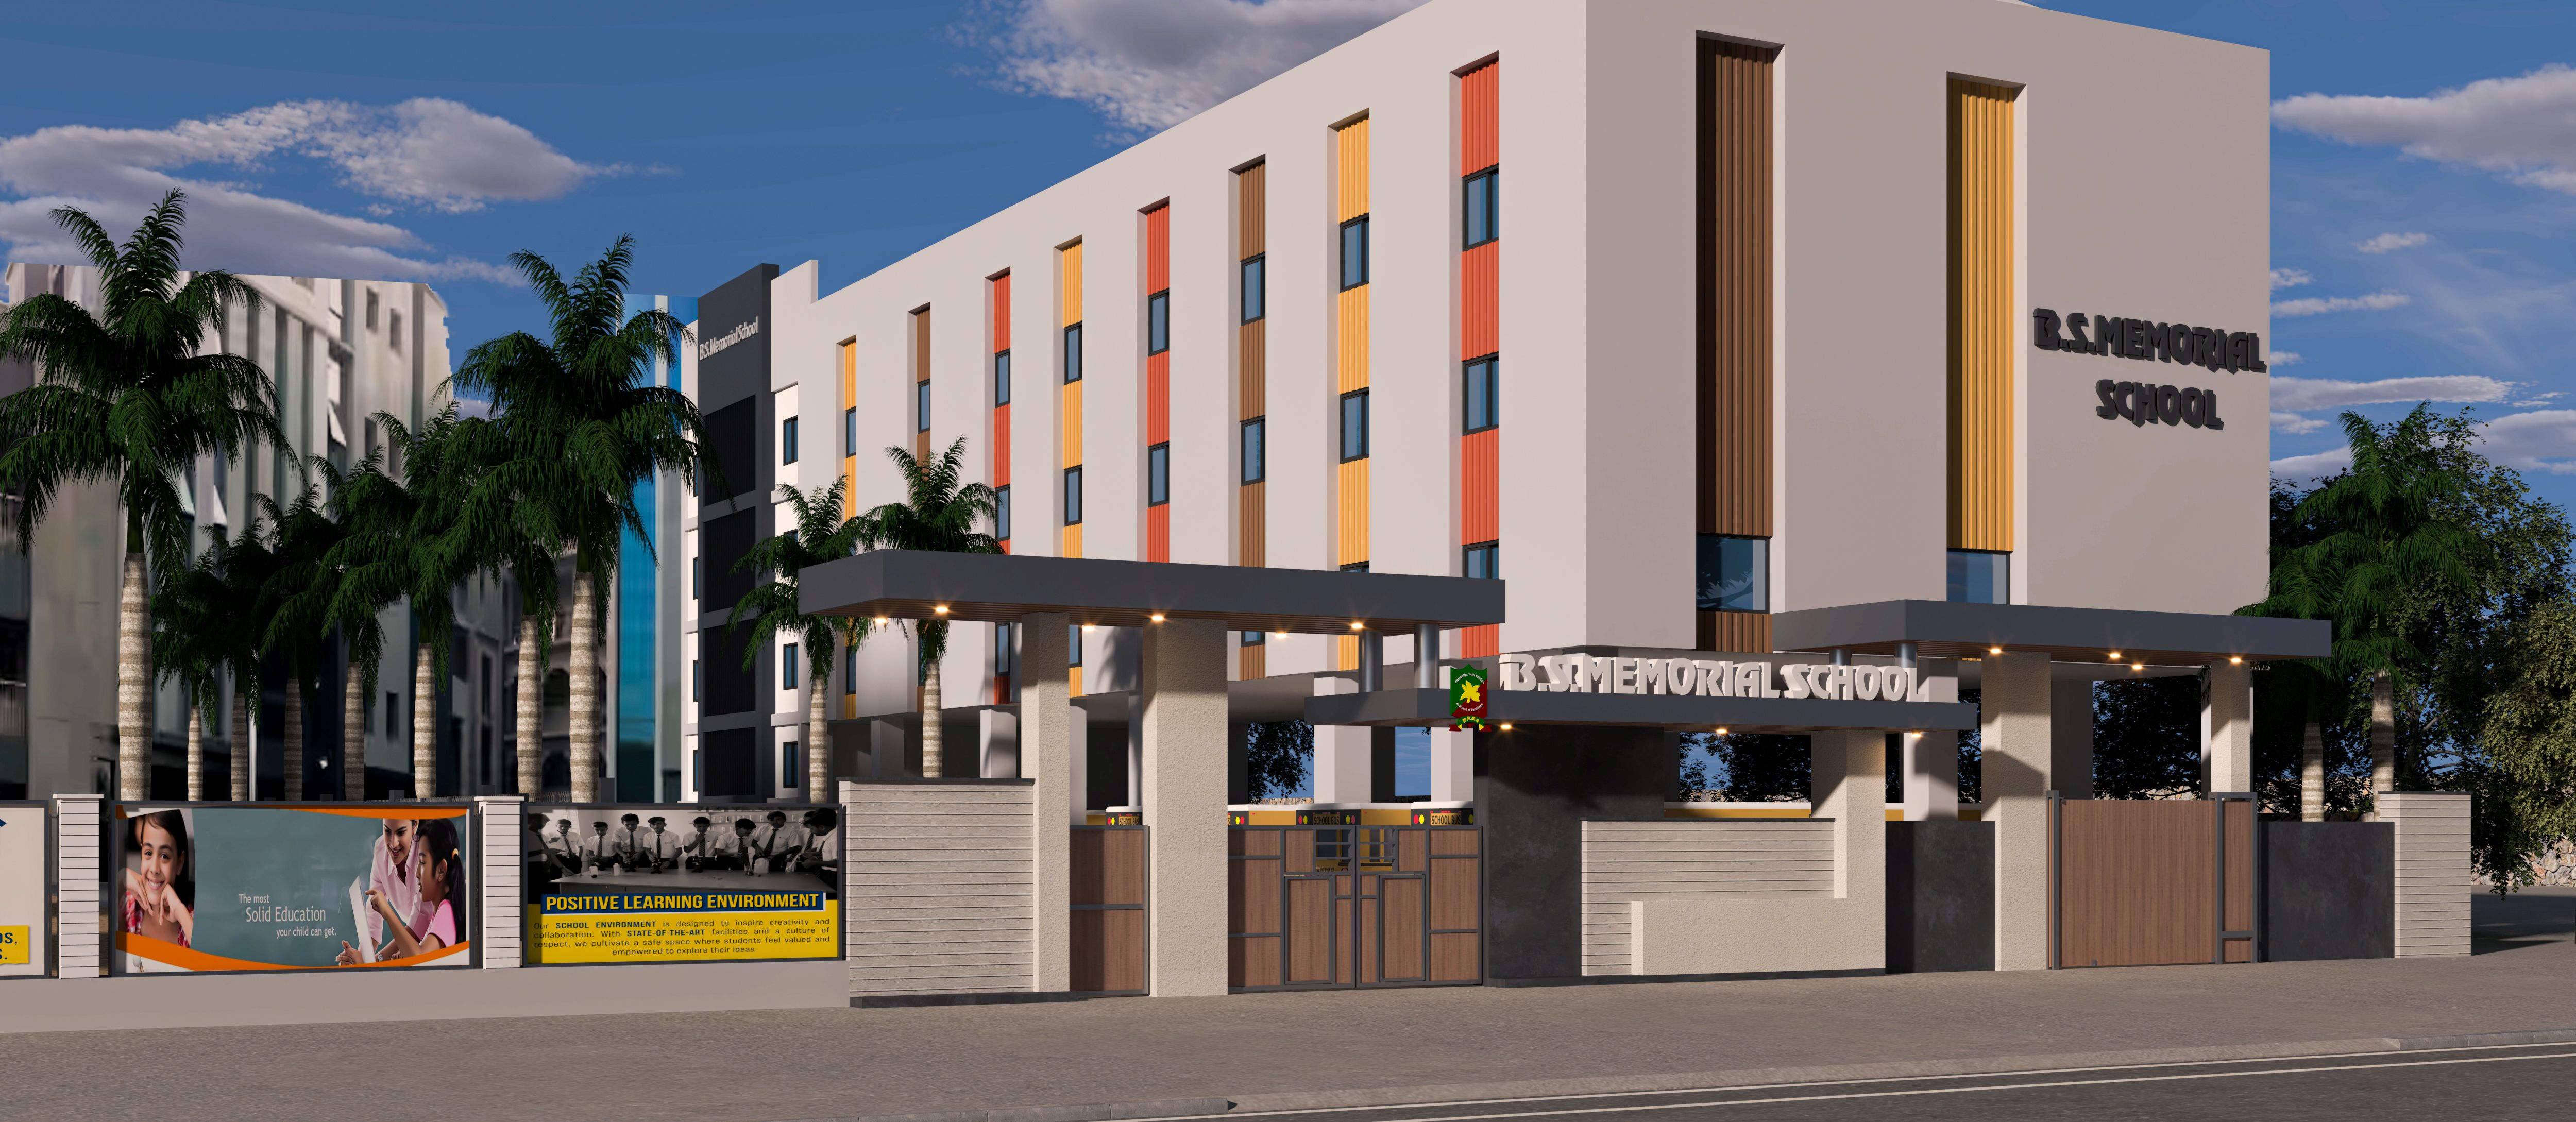
Institutional Boundary Wall & Entrance
Architectural perimeter design combining decorative brickwork, laser-cut steel grilles, and security portal integration.
Institutional Exterior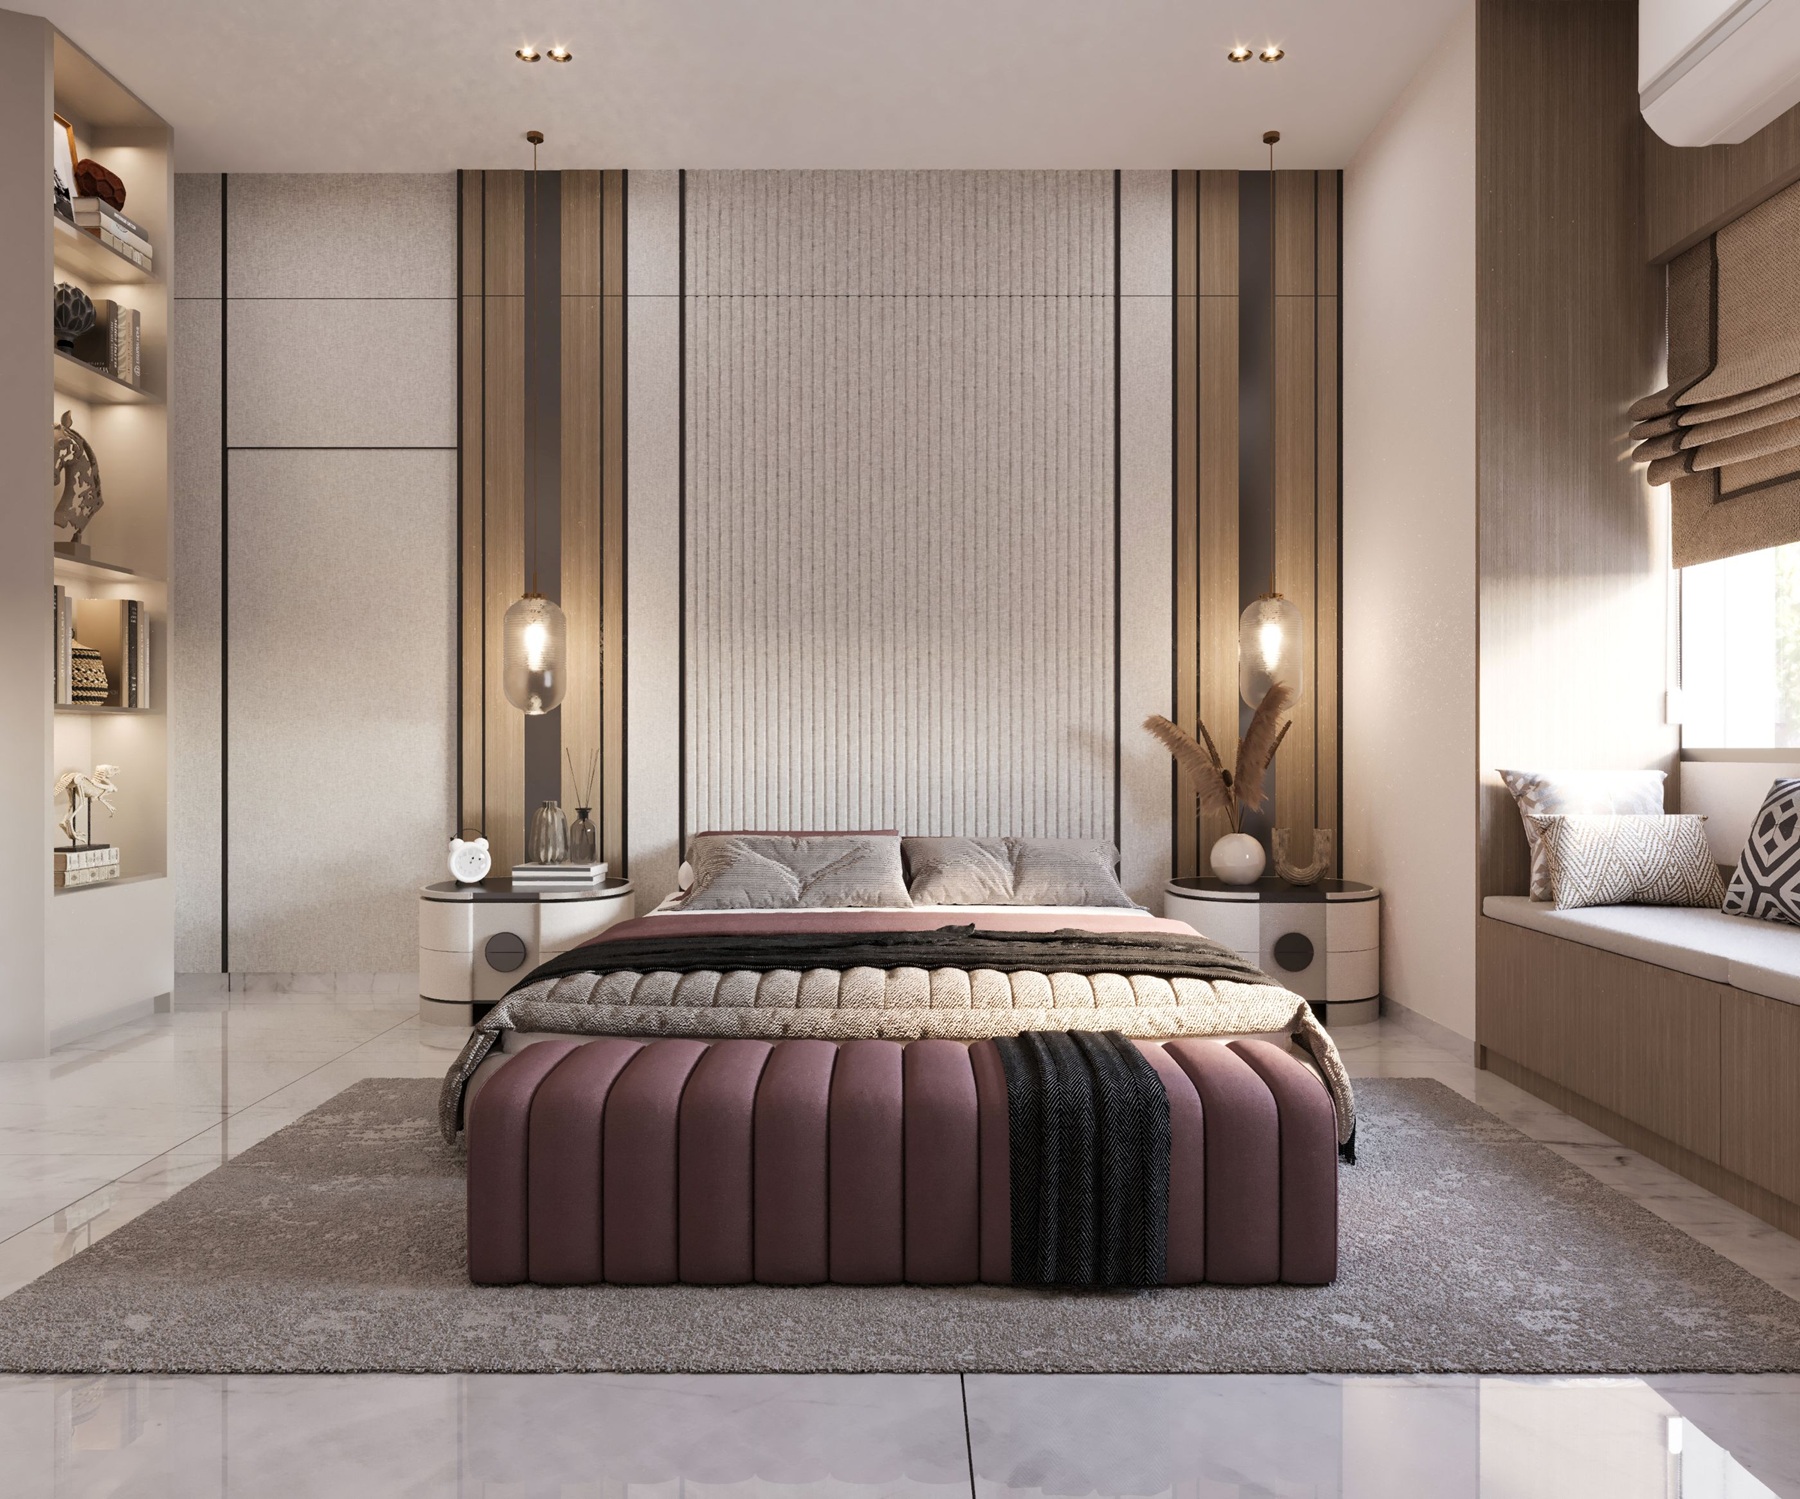
Palatial Master Bedroom Suite
Bespoke bedroom interior featuring fluted wooden backdrop, integrated bedside pendant lights, and plush carpeting.
Residential Interior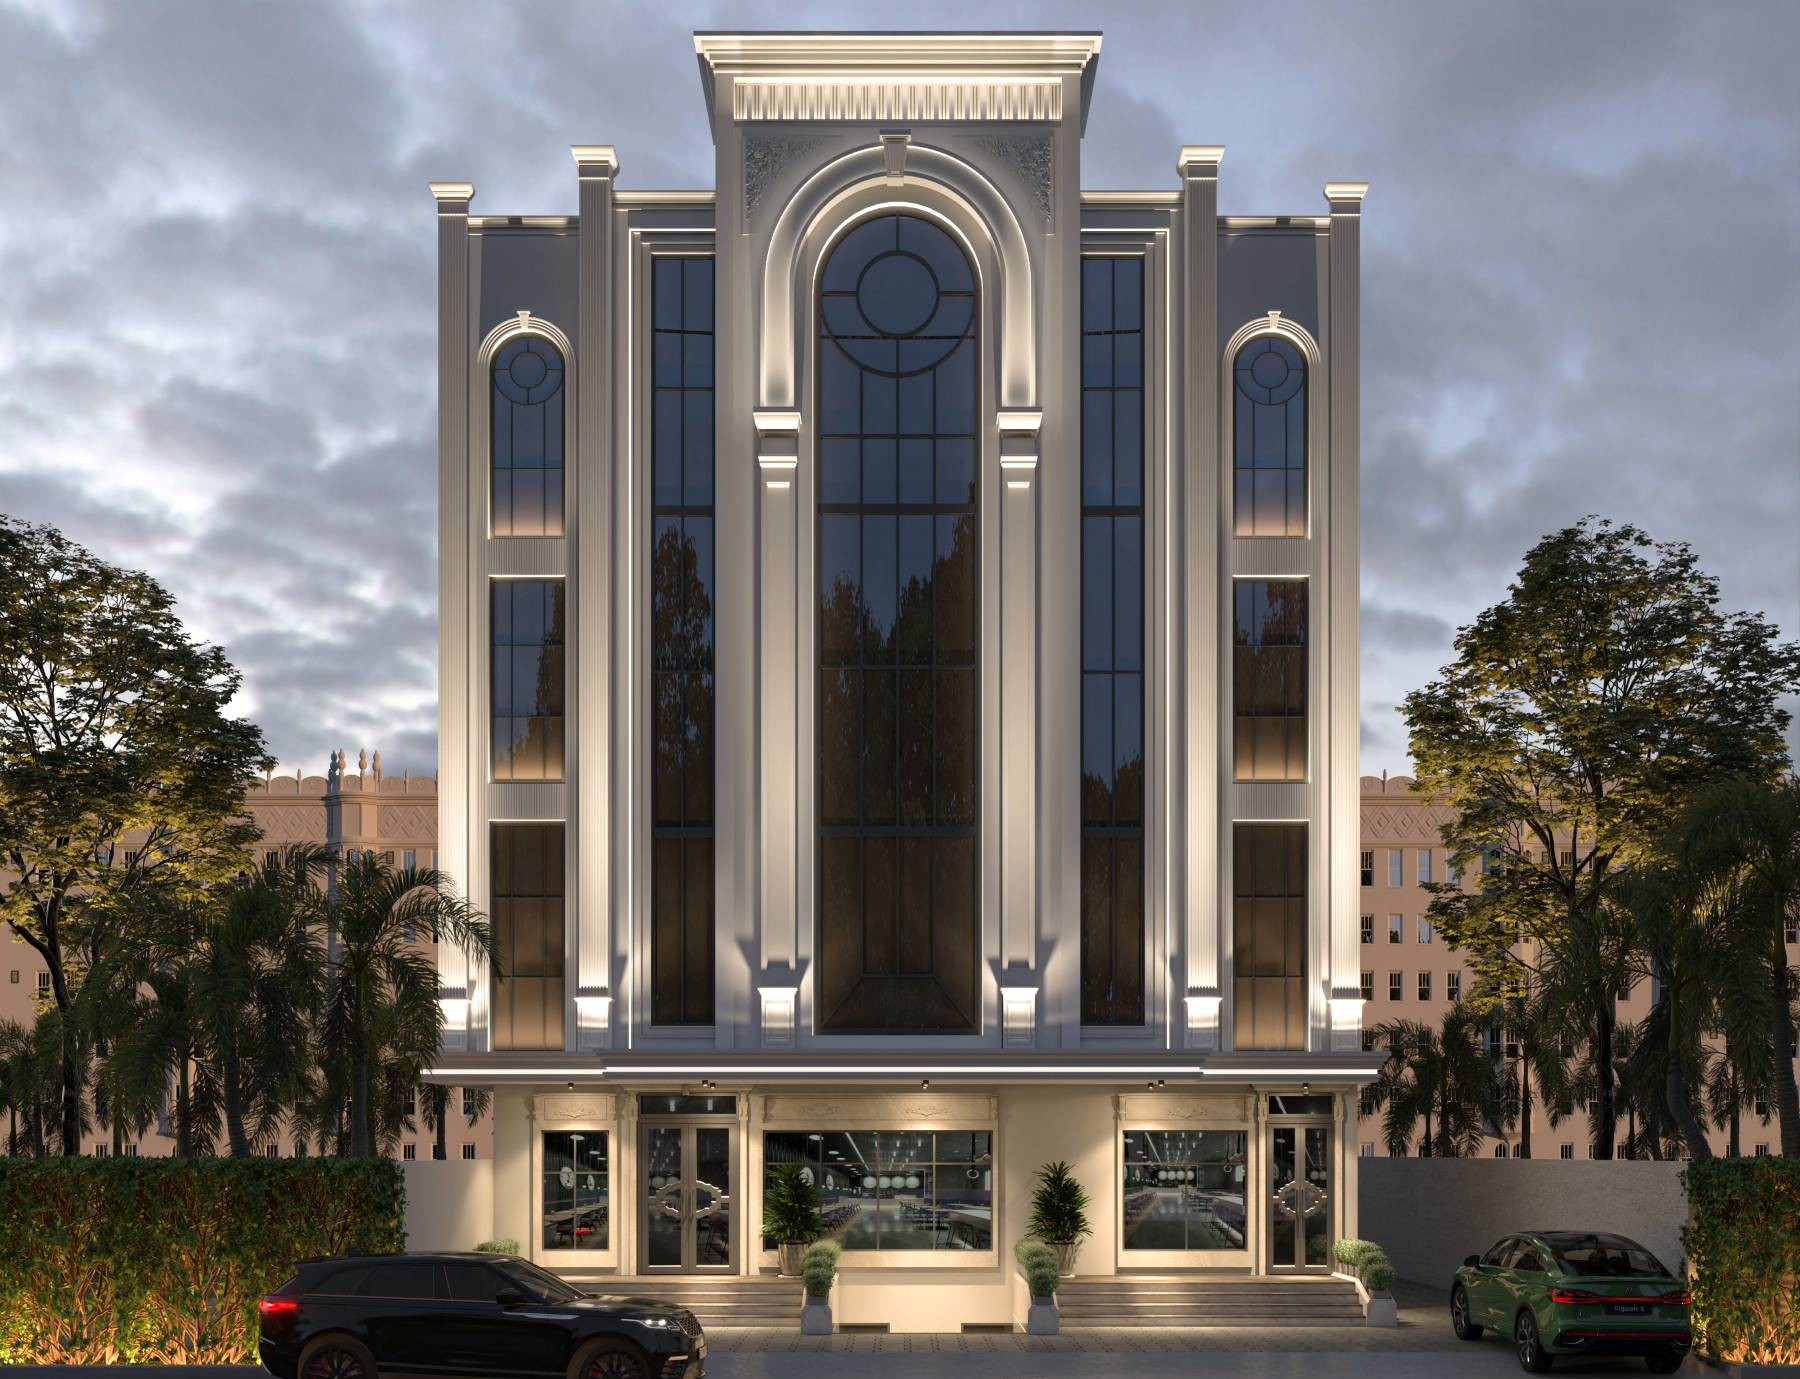
Neo-Classical Commercial Arcade
Four-storey commercial arcade featuring double-height arched bay windows, fluted pilasters, entablature cornices, and luxury storefronts.
Commercial & Retail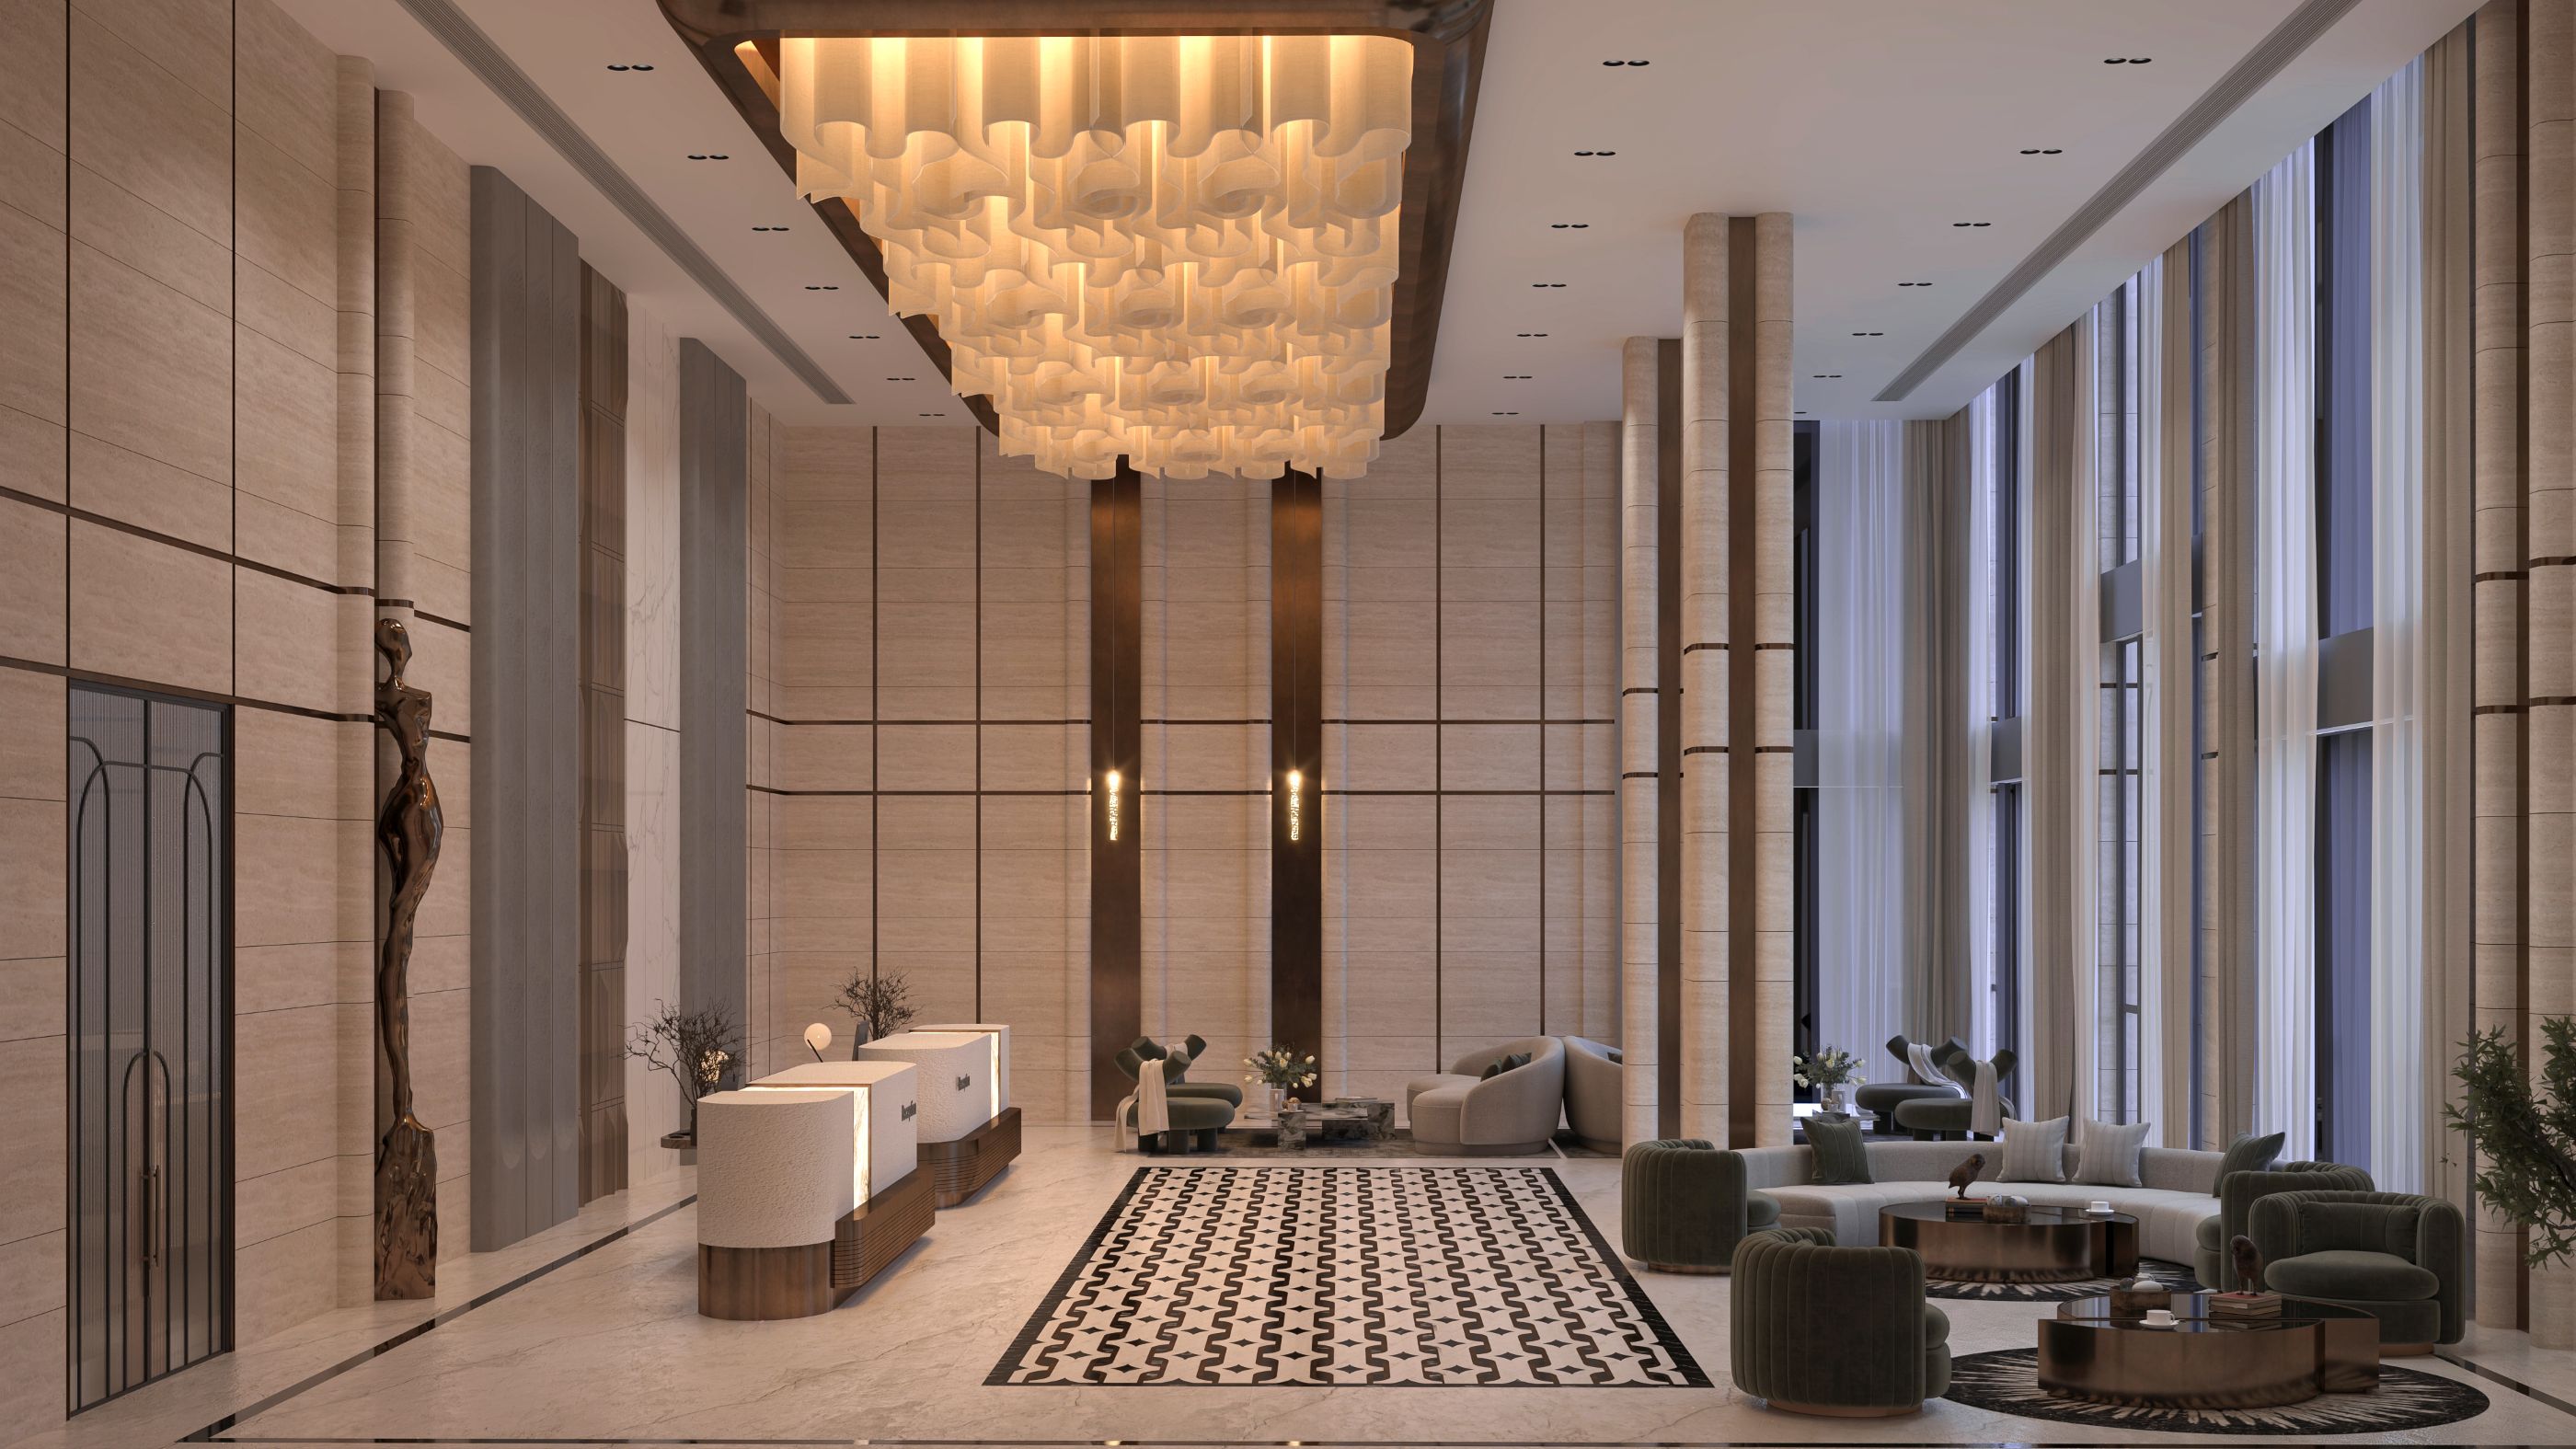
Reception
reception.
Reception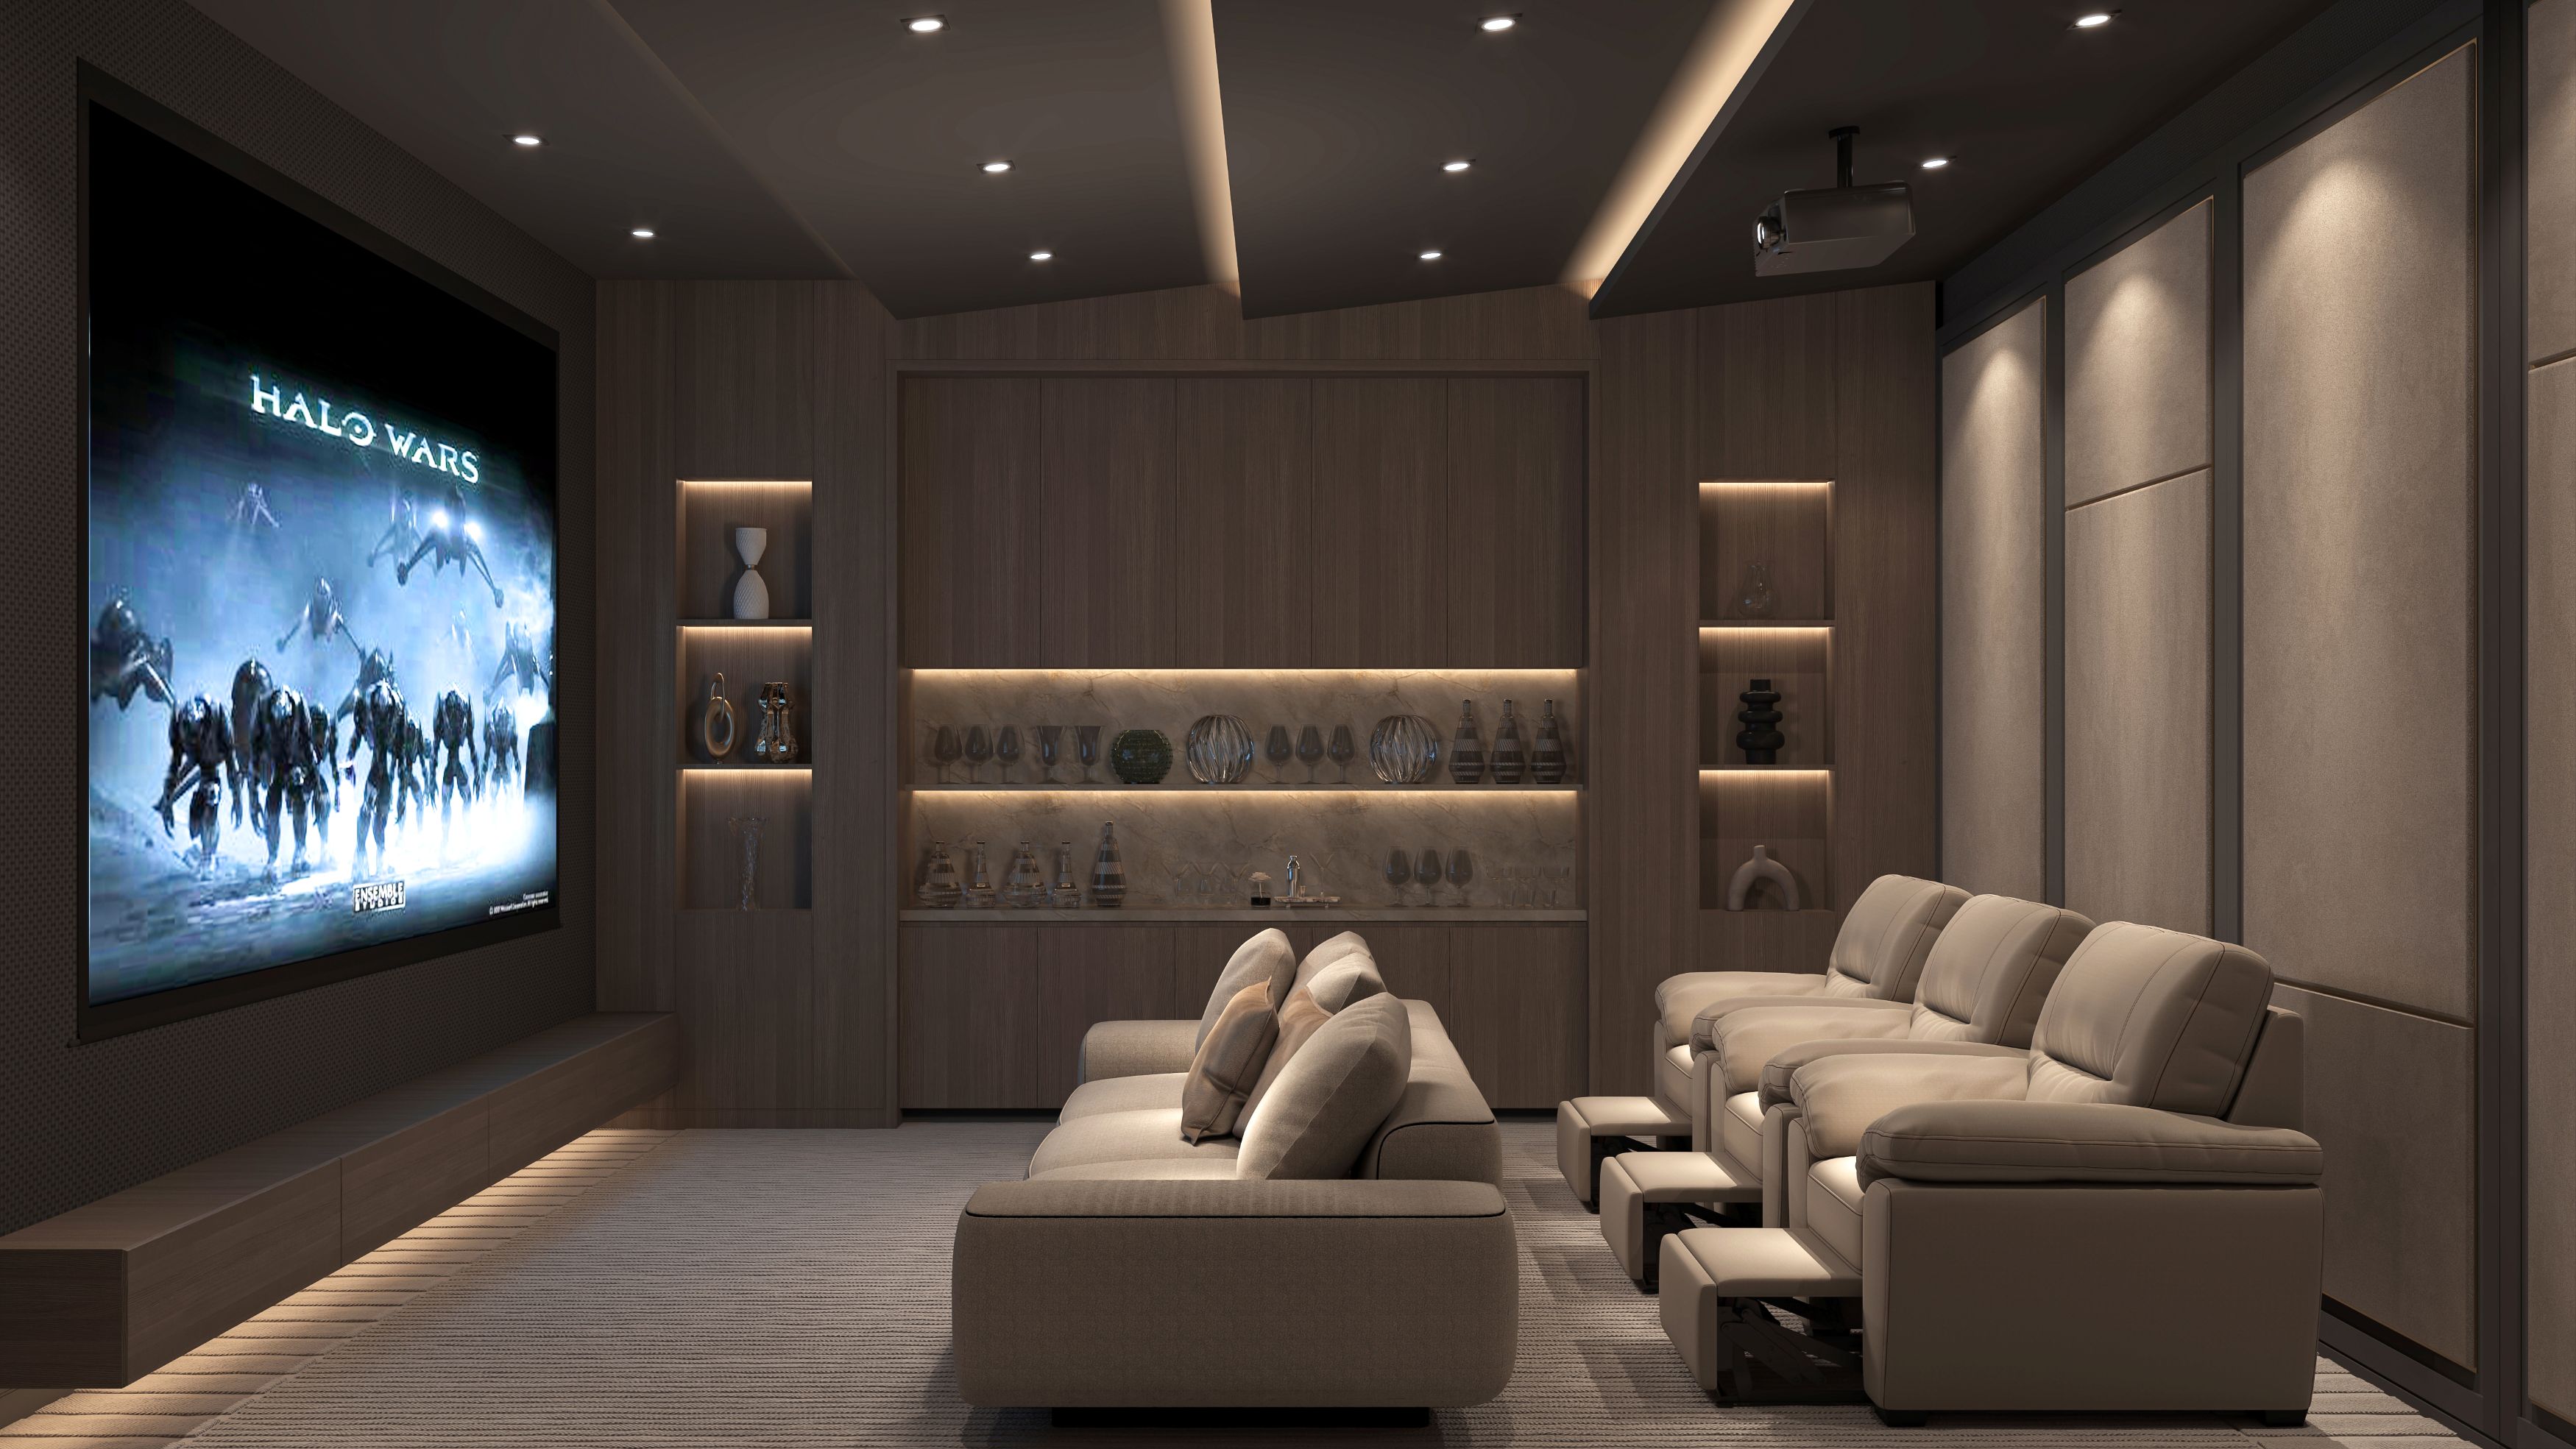
Opulent Open-Plan Living Suite
Double-height living room featuring marble cladding, custom wall sconces, and Italian sofa arrangement.
Luxury Interior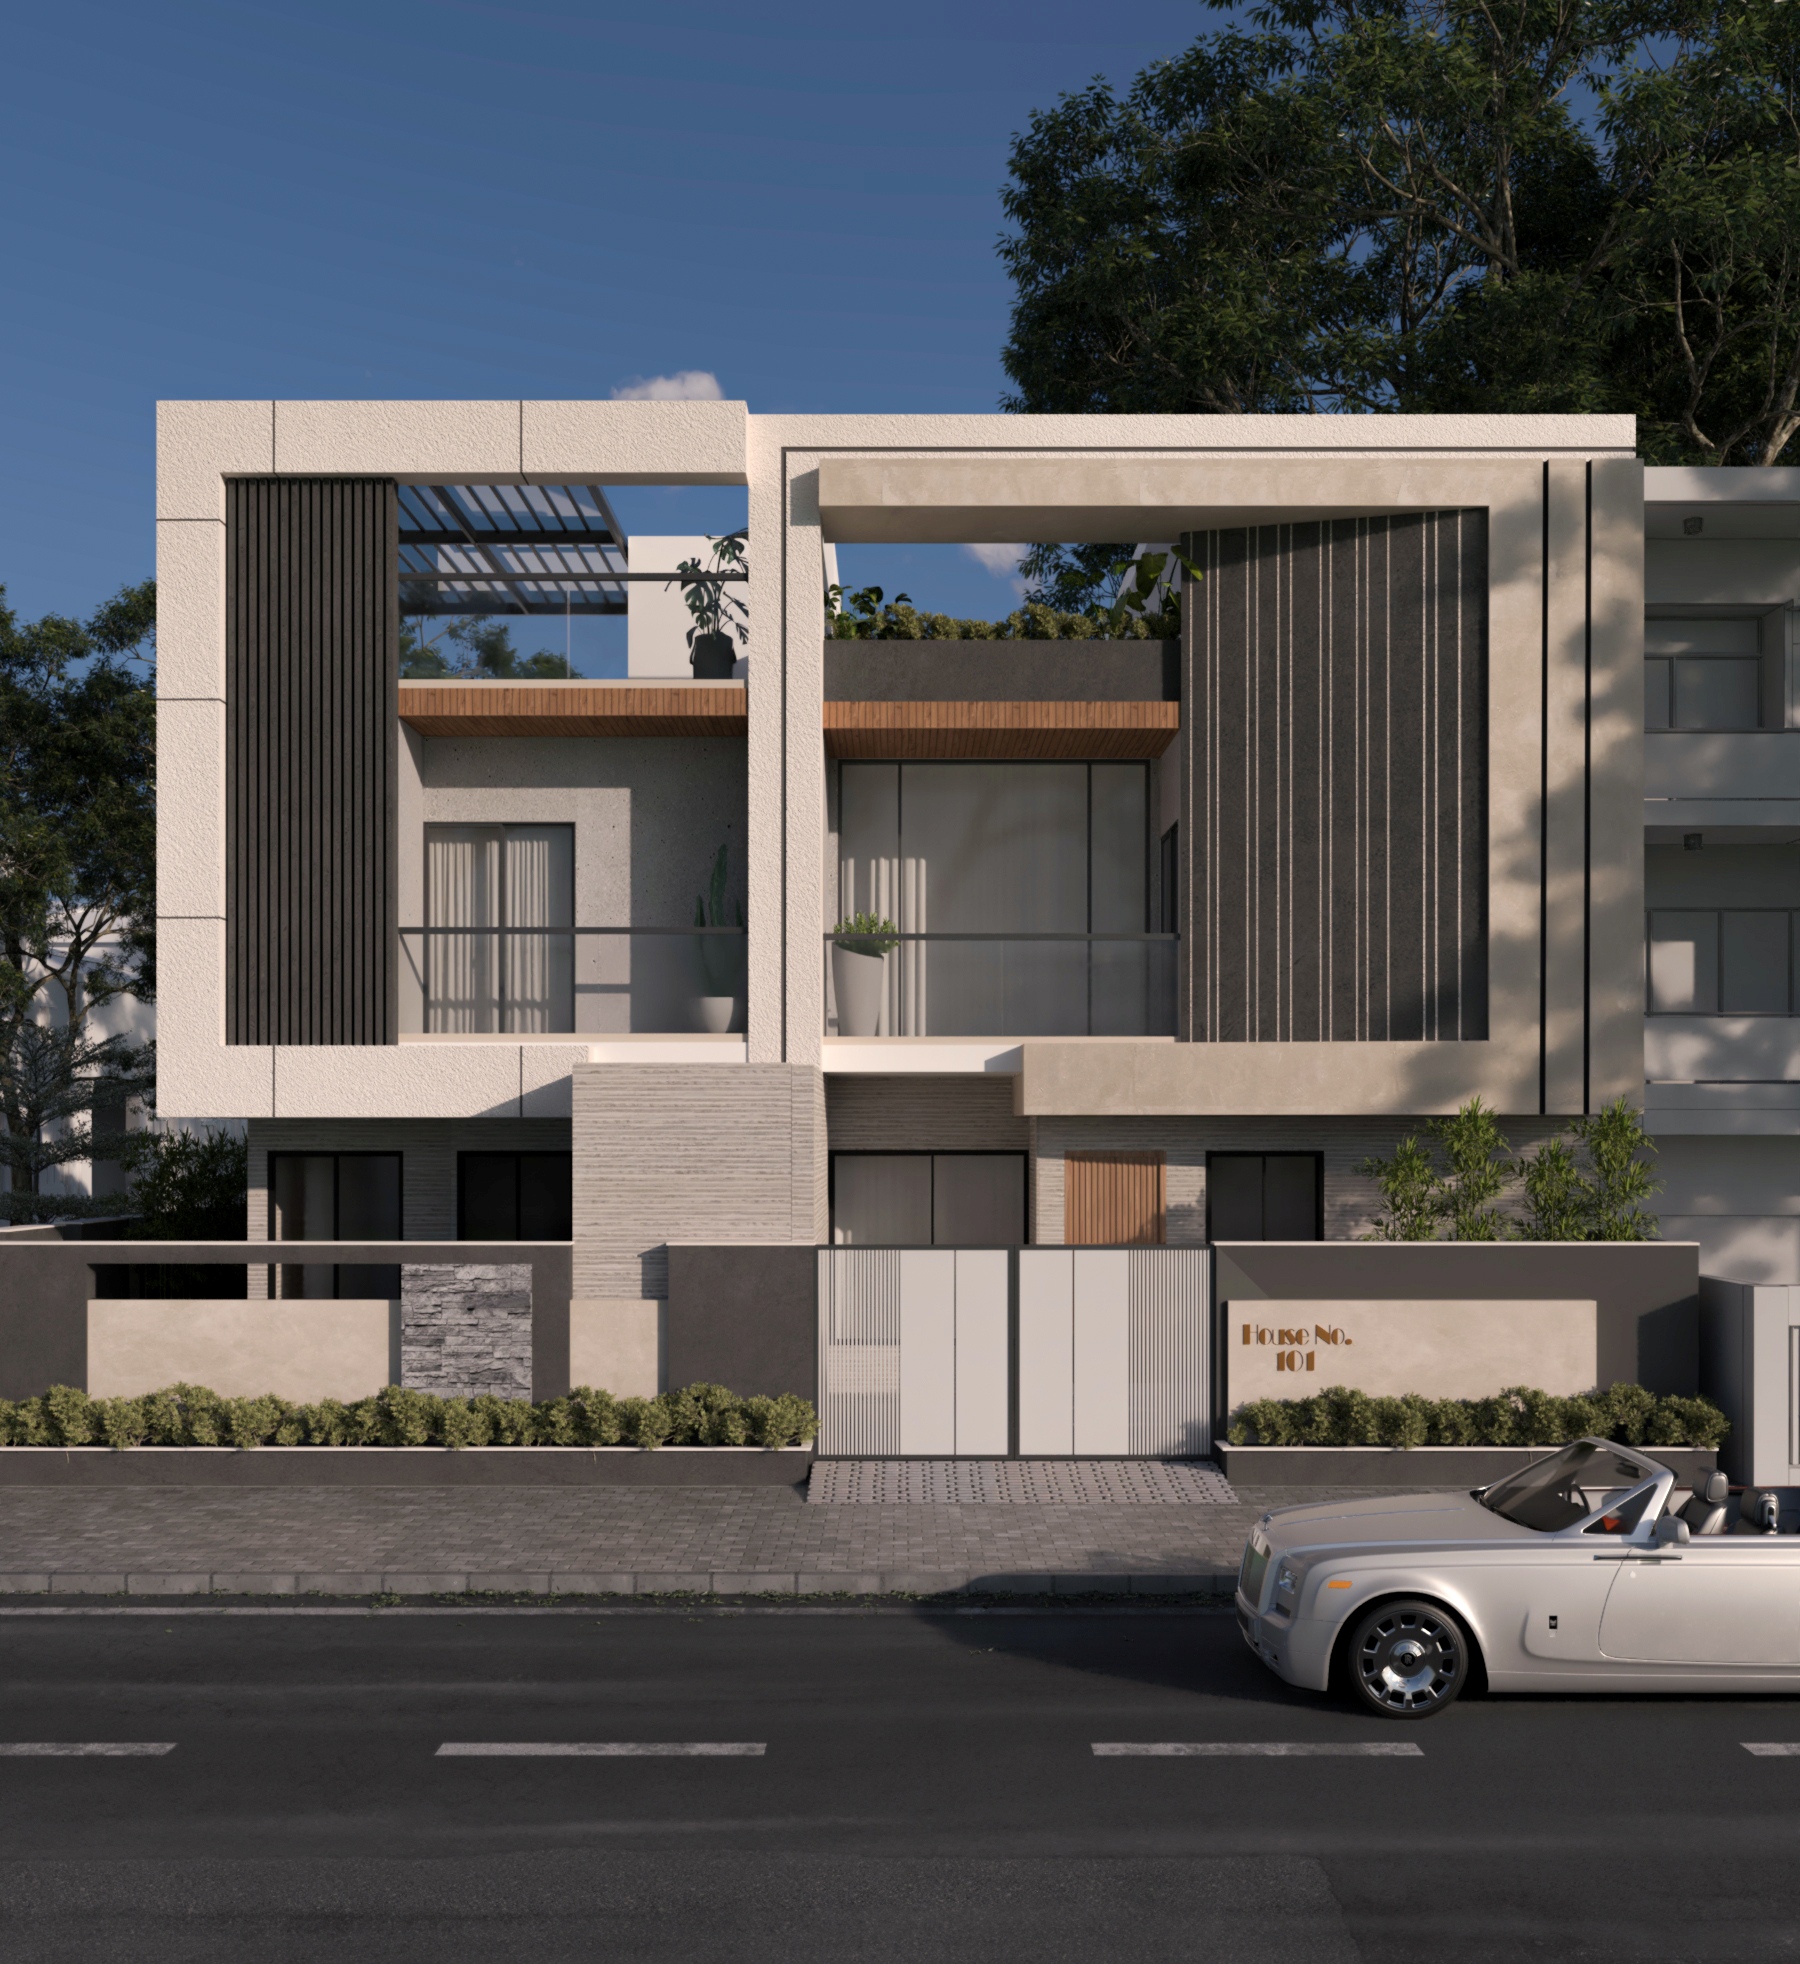
Shreeji Villa Facade
Modern luxury villa facade with warm wood textures, stone cladding, and cantilevered balconies.
Residential Exterior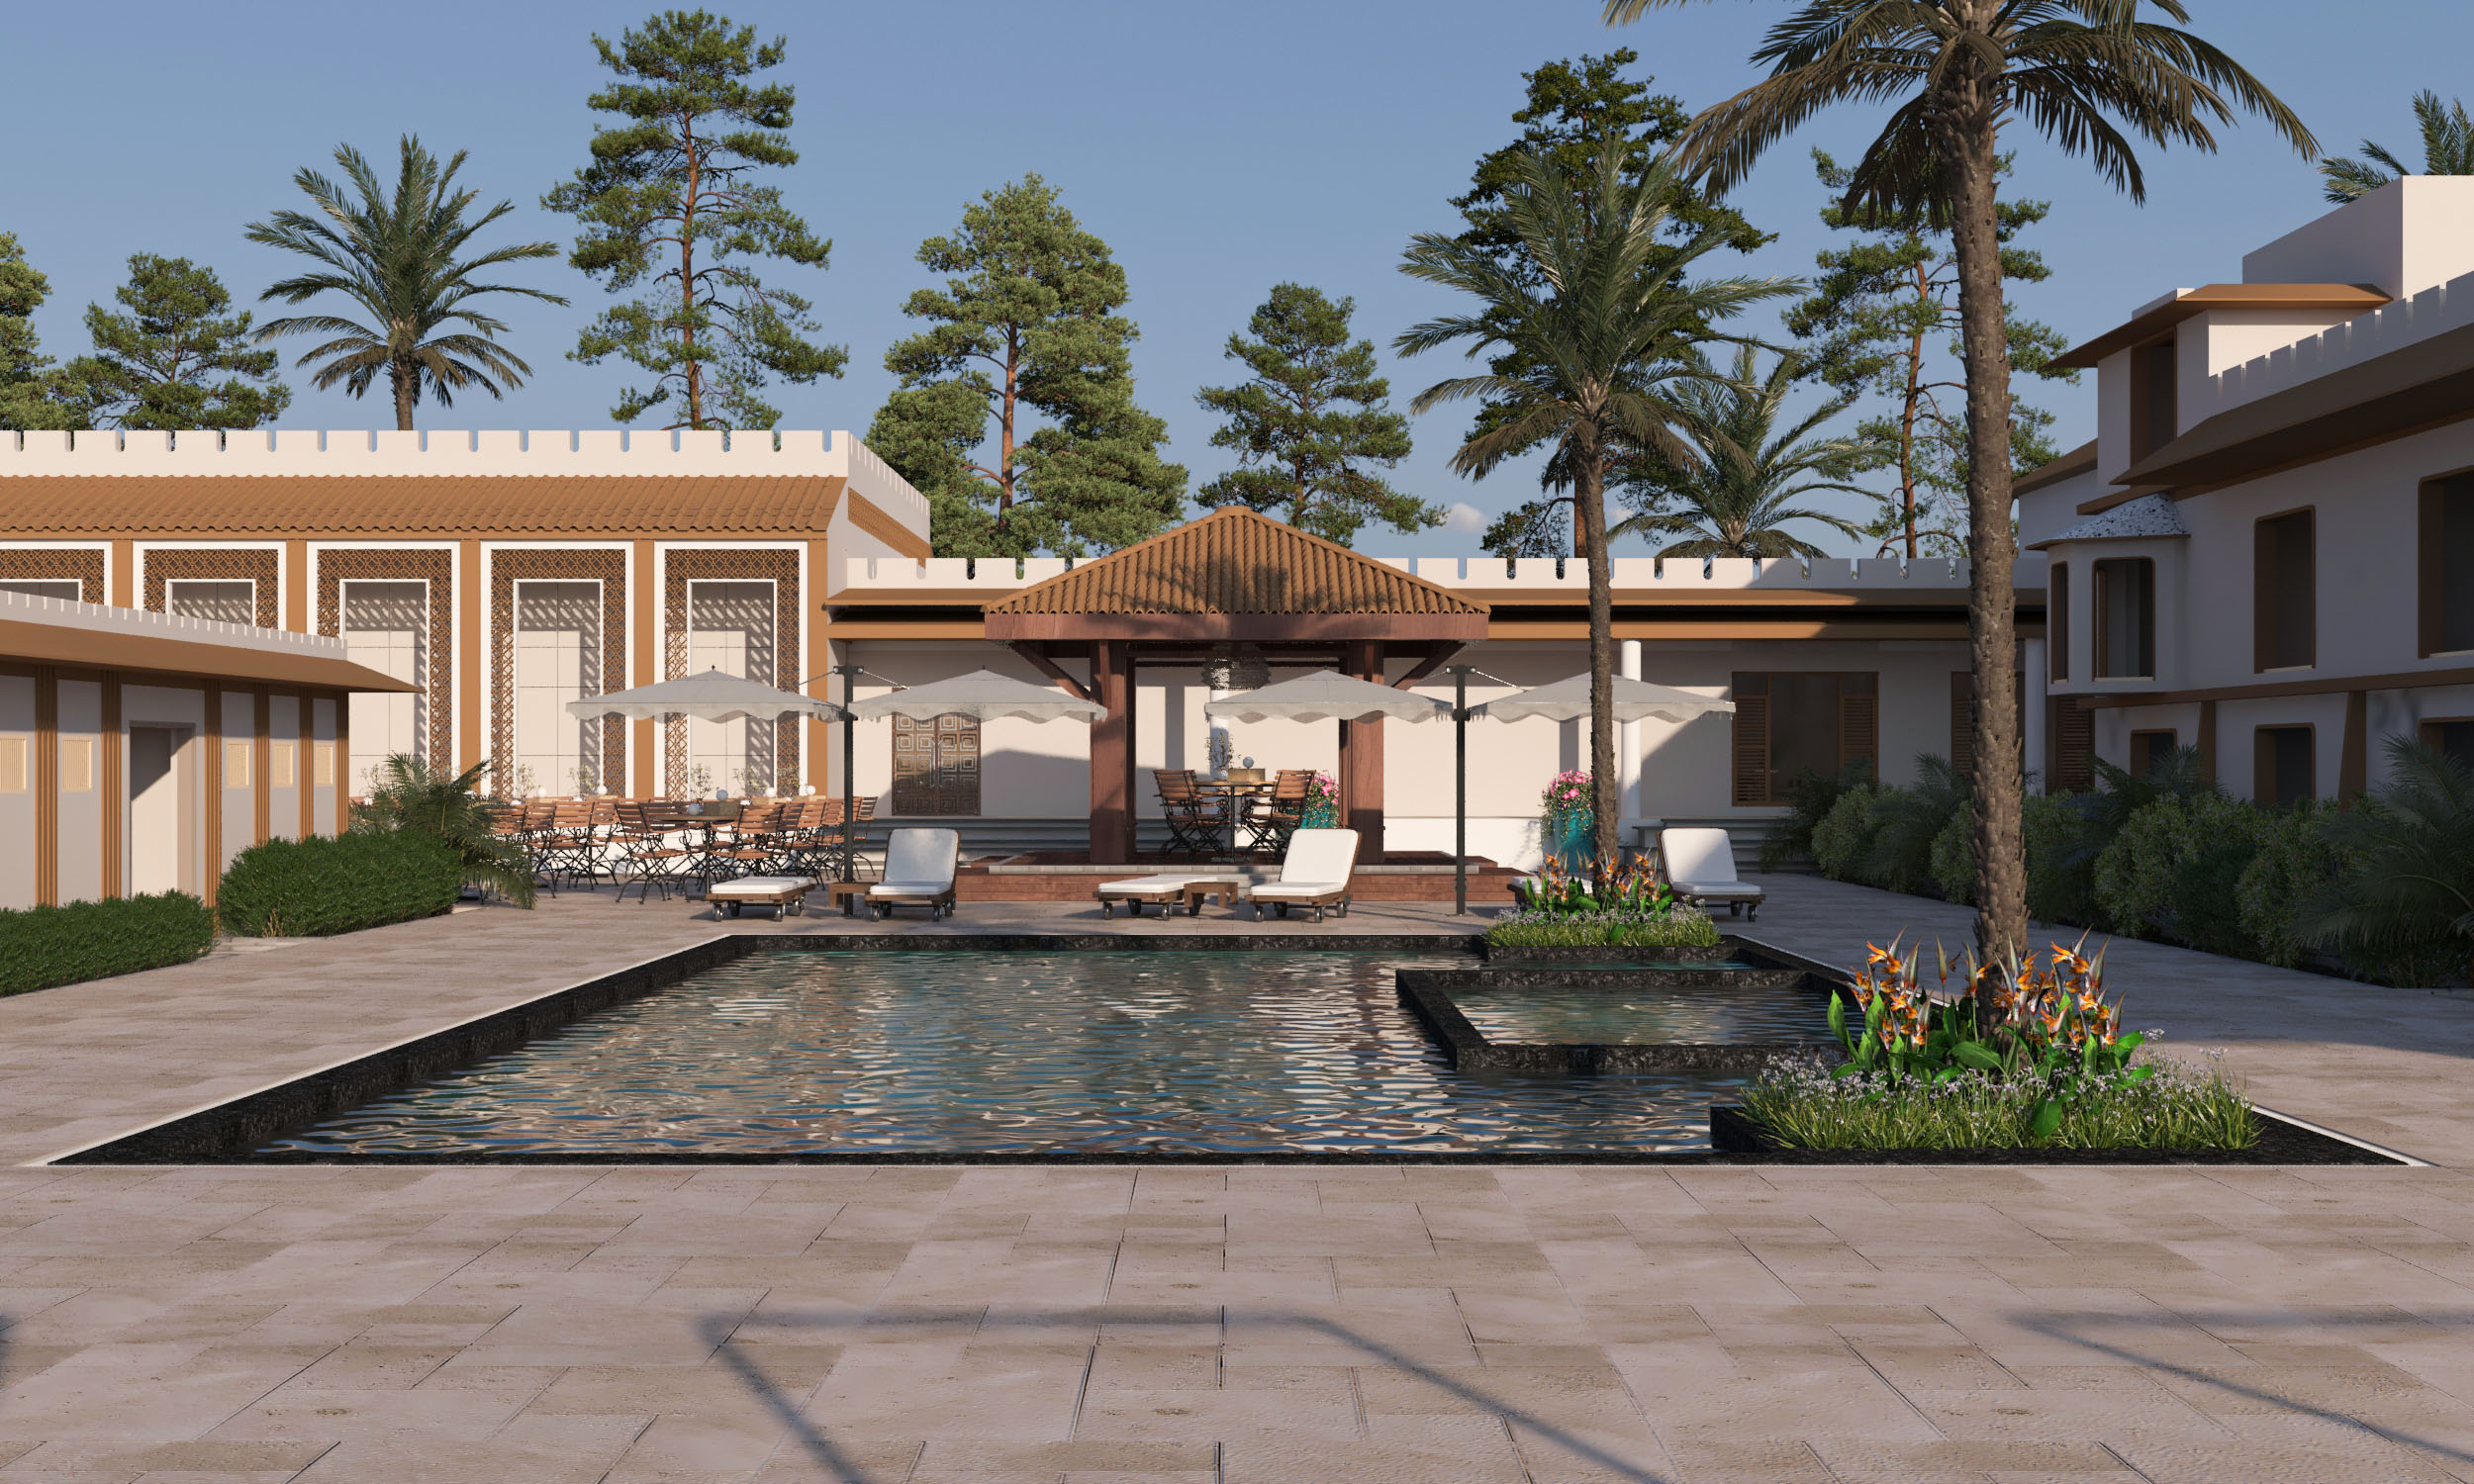
Chavri Banquet Hall Front Elevation
Grand event portal with symmetrical pillared entry, ornamental arch motifs, and accent facade floodlighting.
Commercial Exterior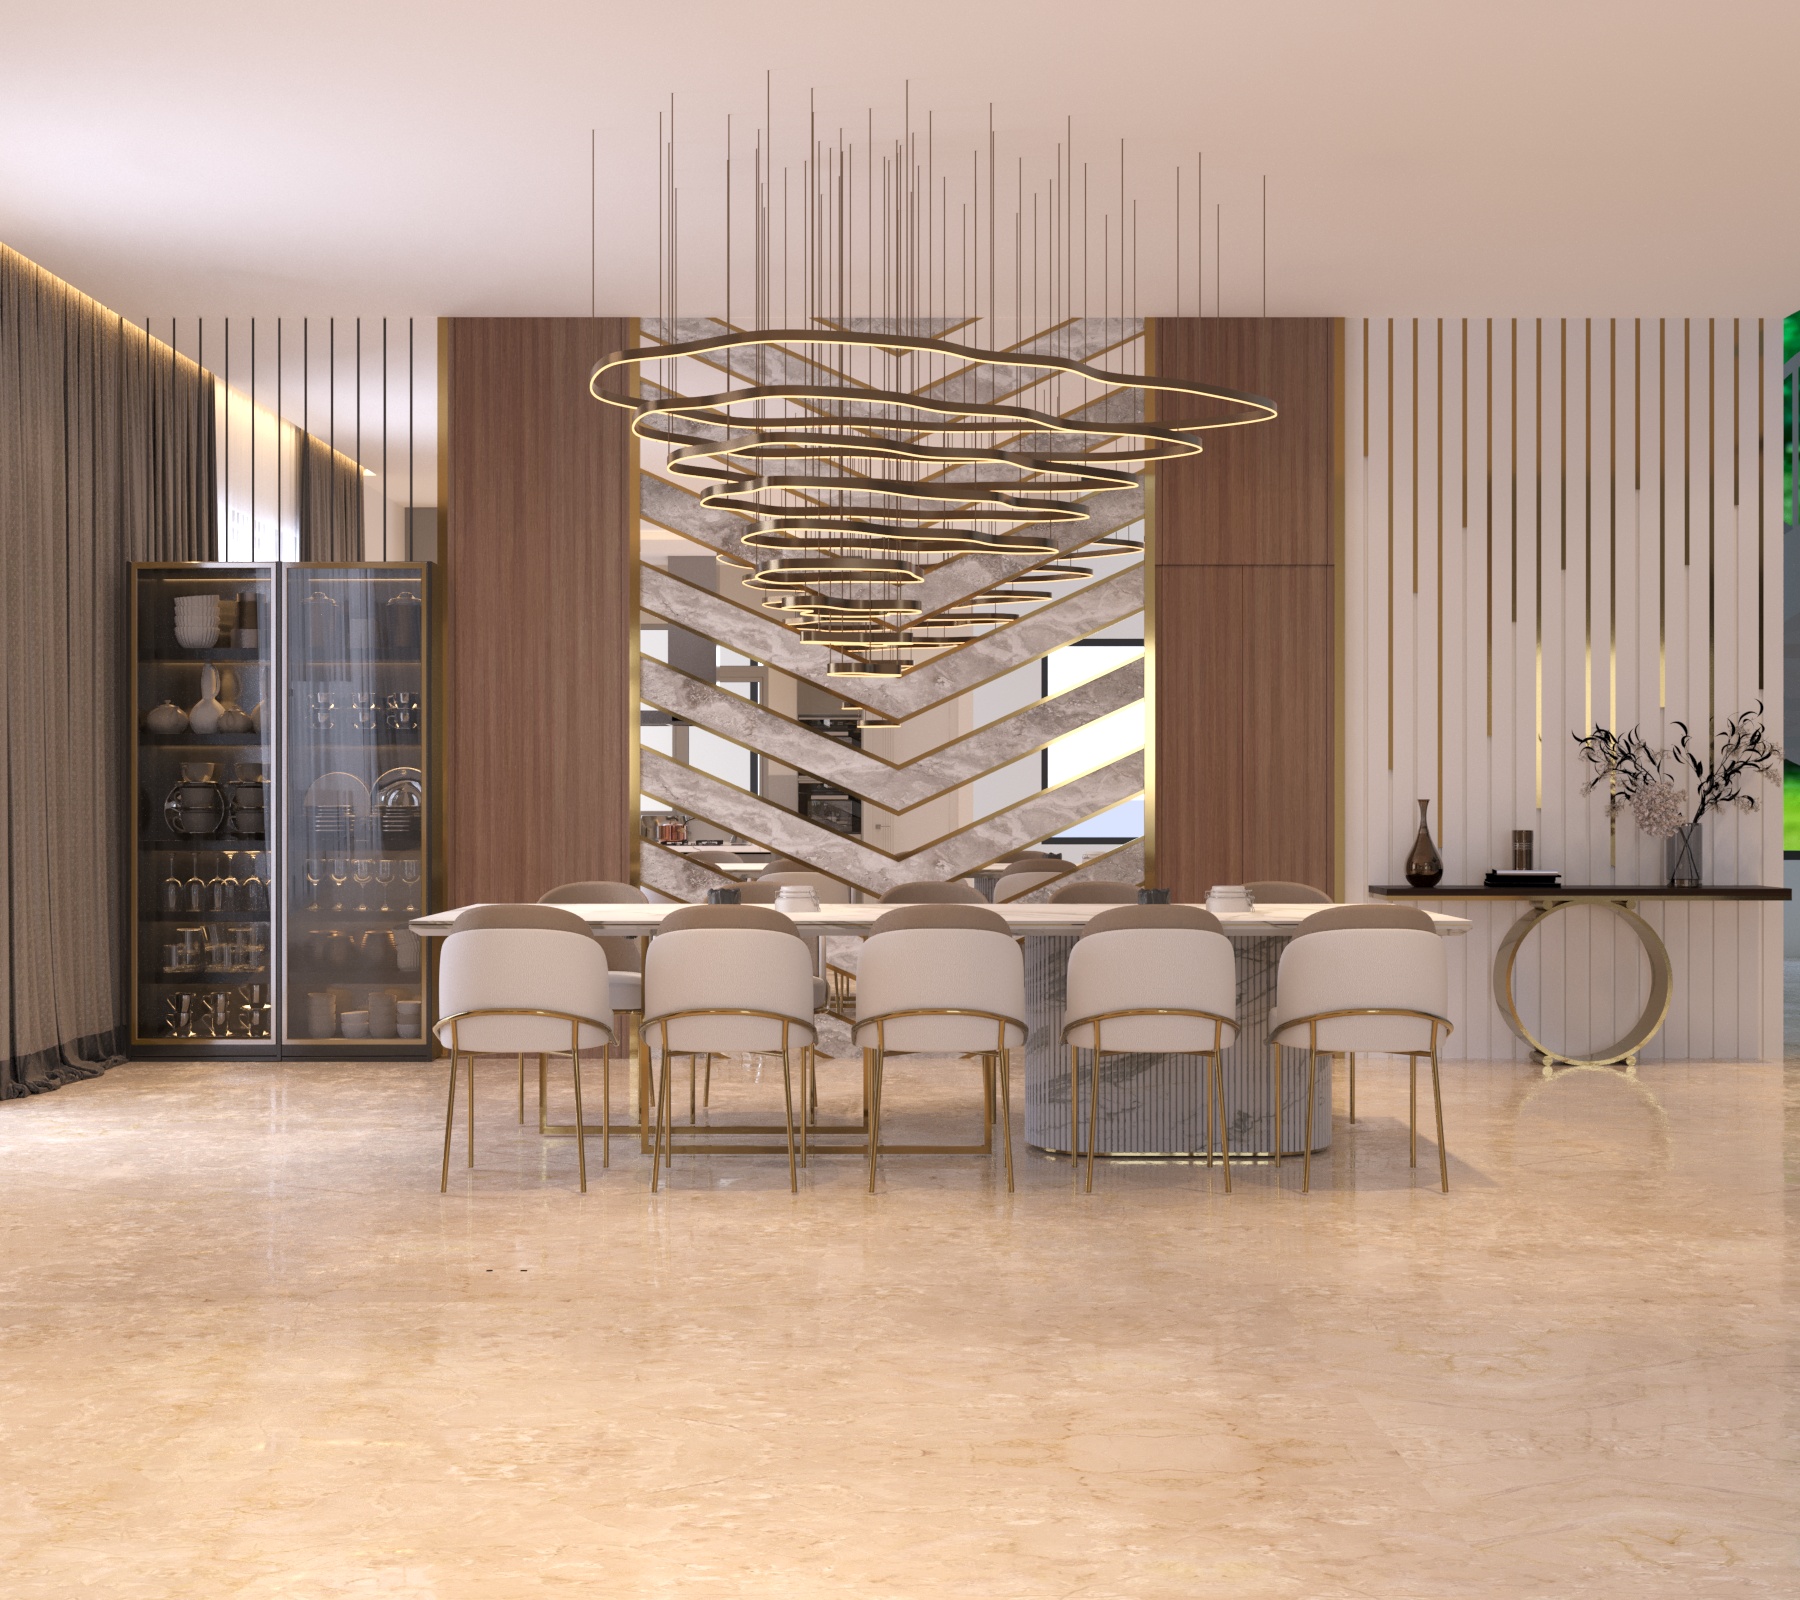
Luxury Dining Room Design
Modern dining hall with marble table, brass accents, and warm ambient pendant illumination.
Residential Interior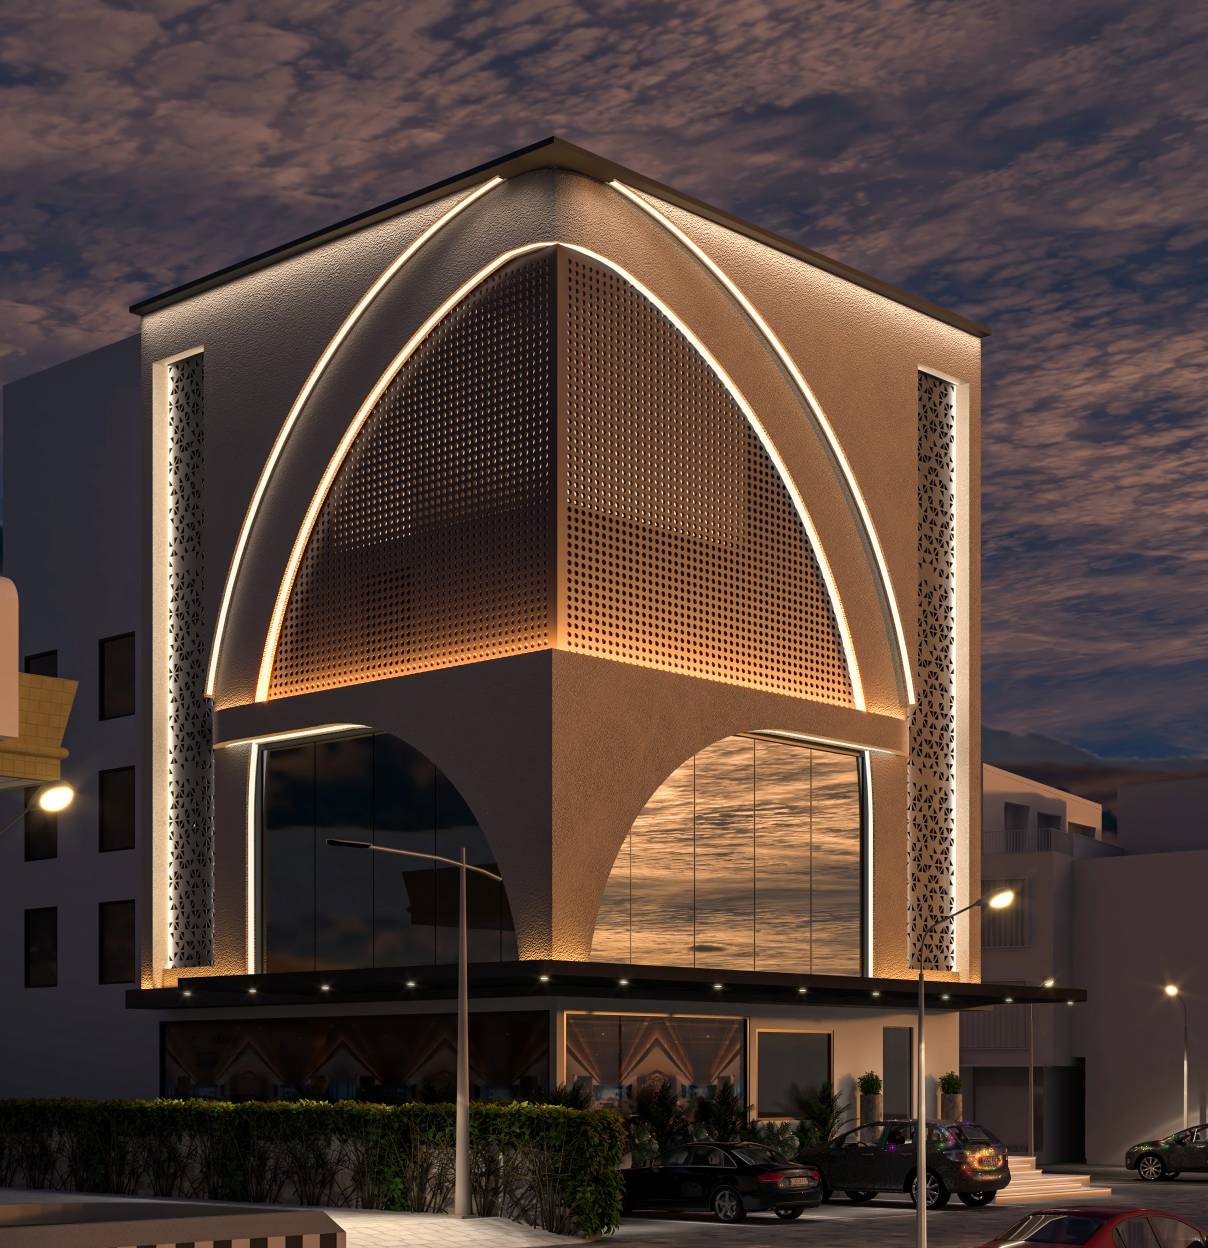
Parametric Corner Commercial Complex
Corner commercial building with a parabolic outer arch portal, perforated acoustic shading paneling, linear LED lighting, and structural glazing.
Parametric Commercial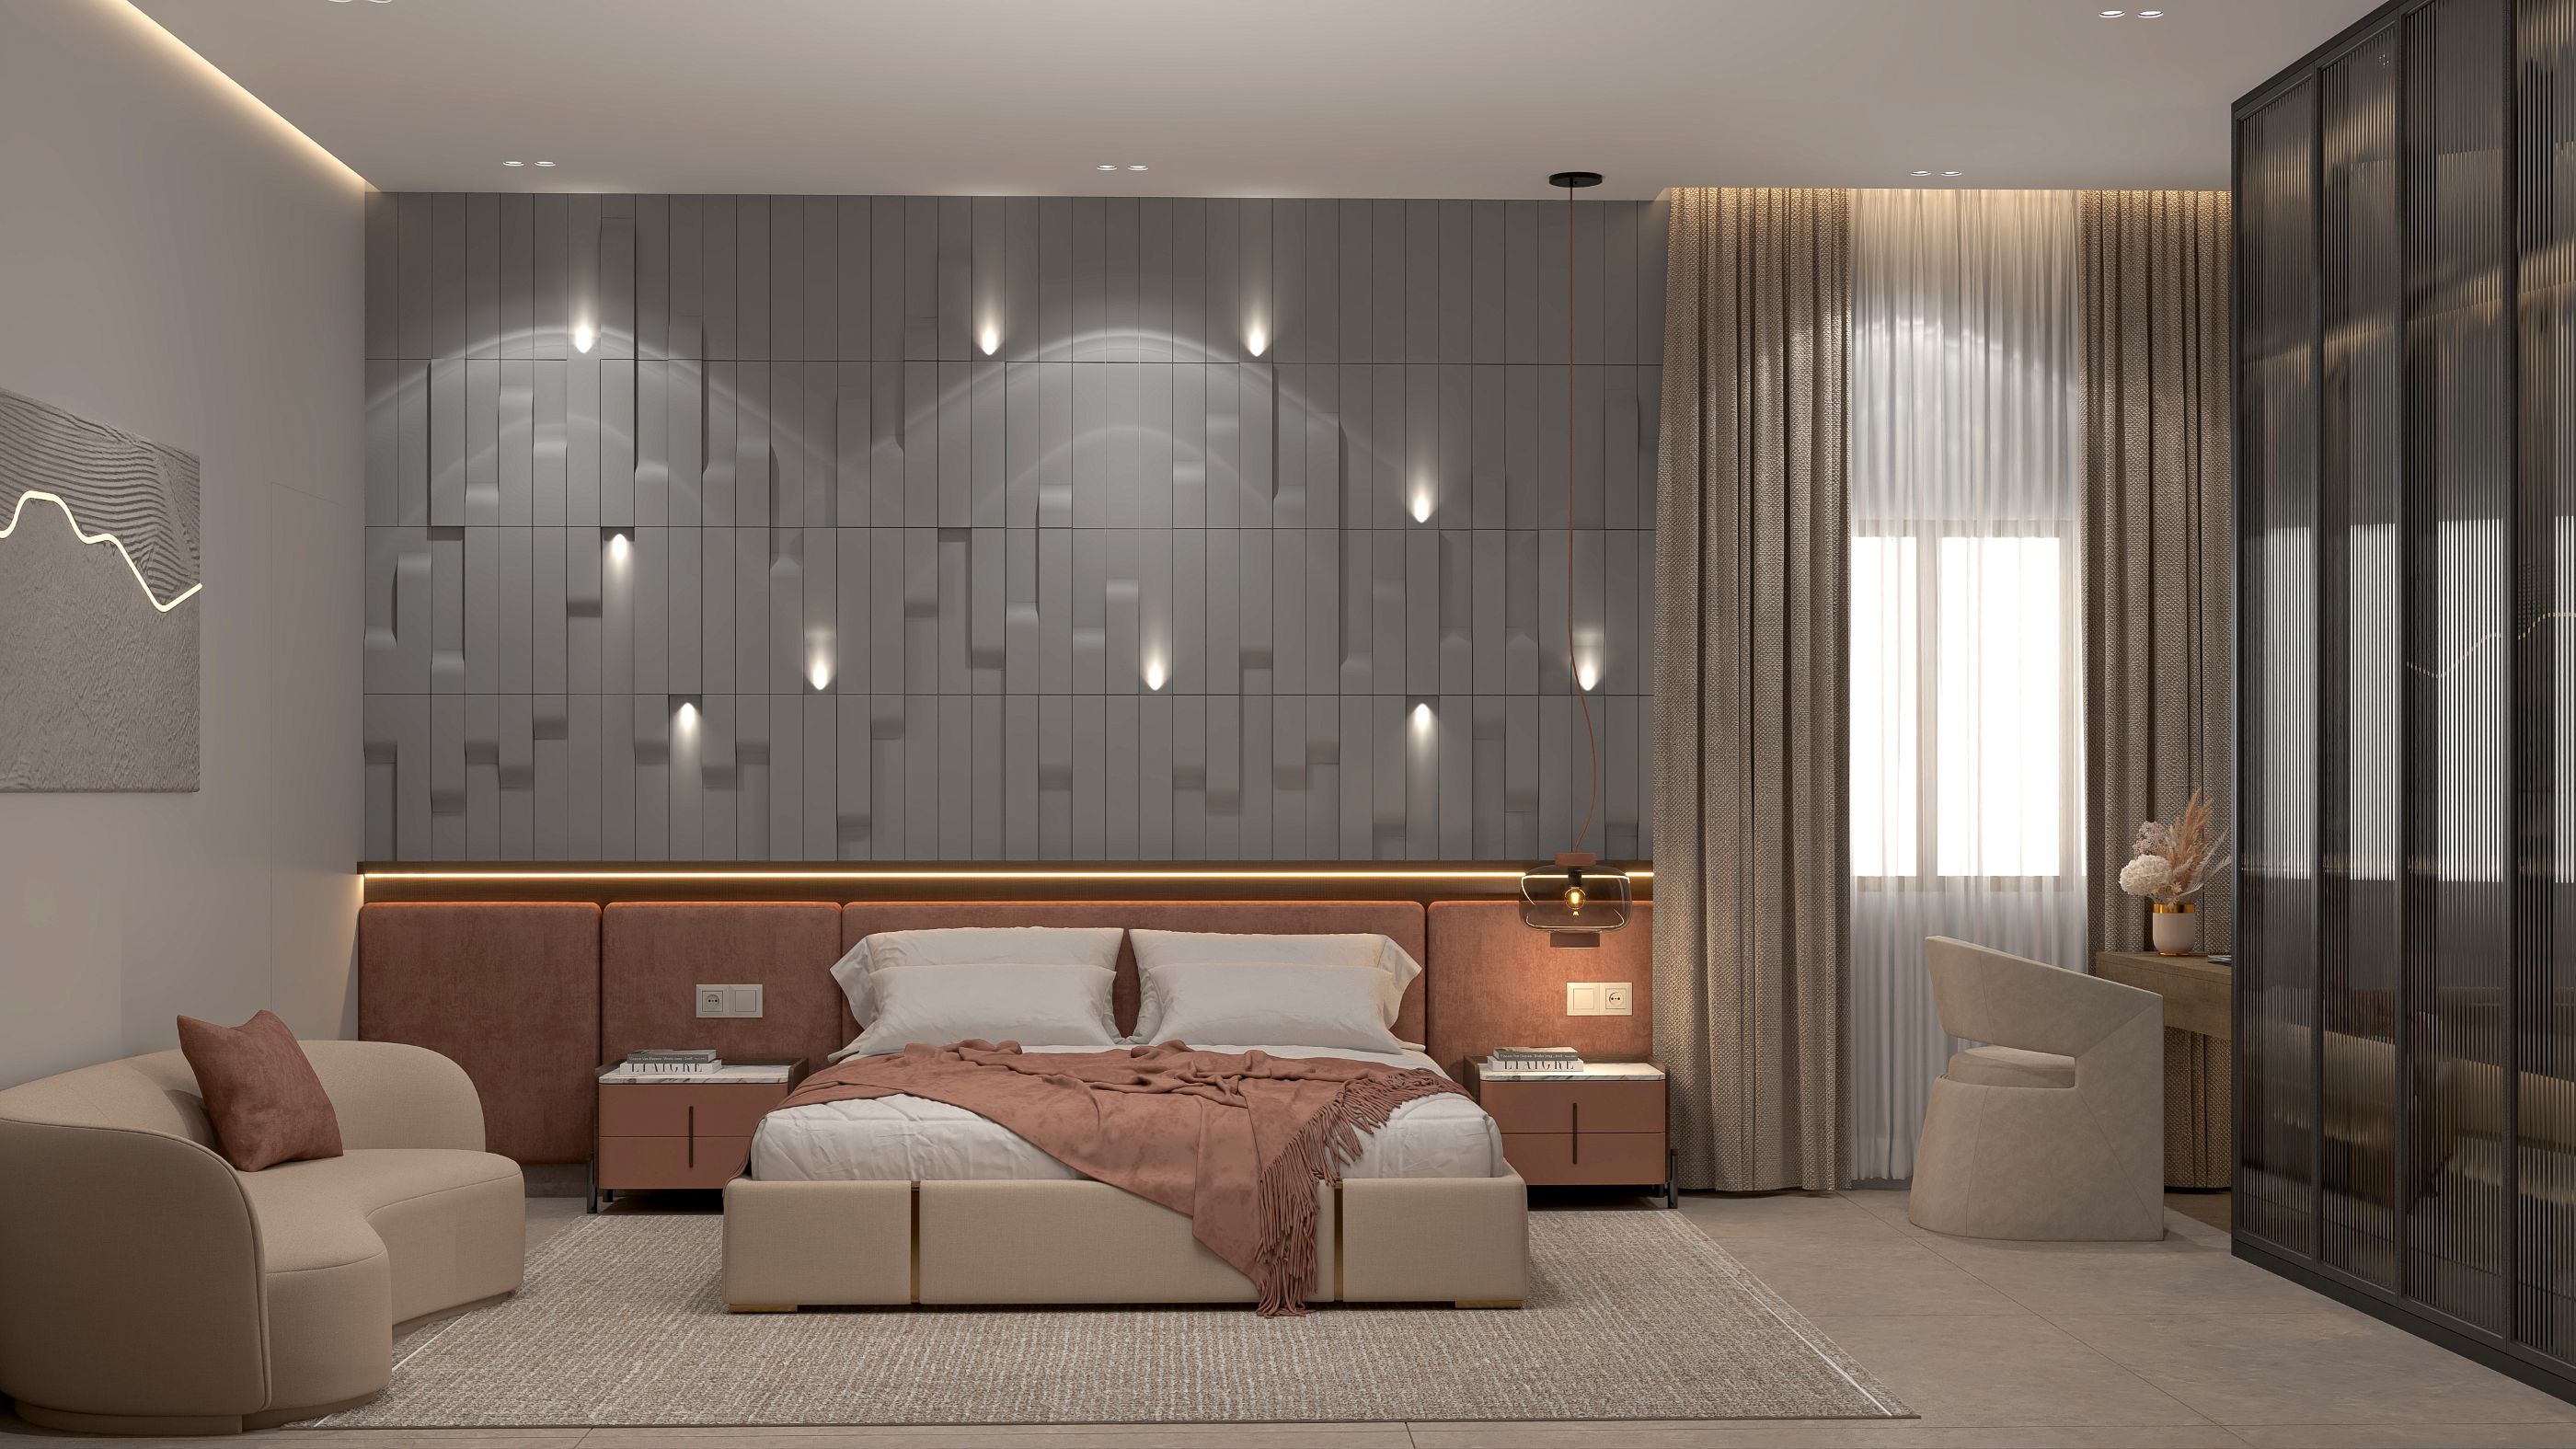
Modern Residence Living Area
Bright open-plan living room with expansive window openings, light oak timber accents, and contemporary furnishings.
Residential Interior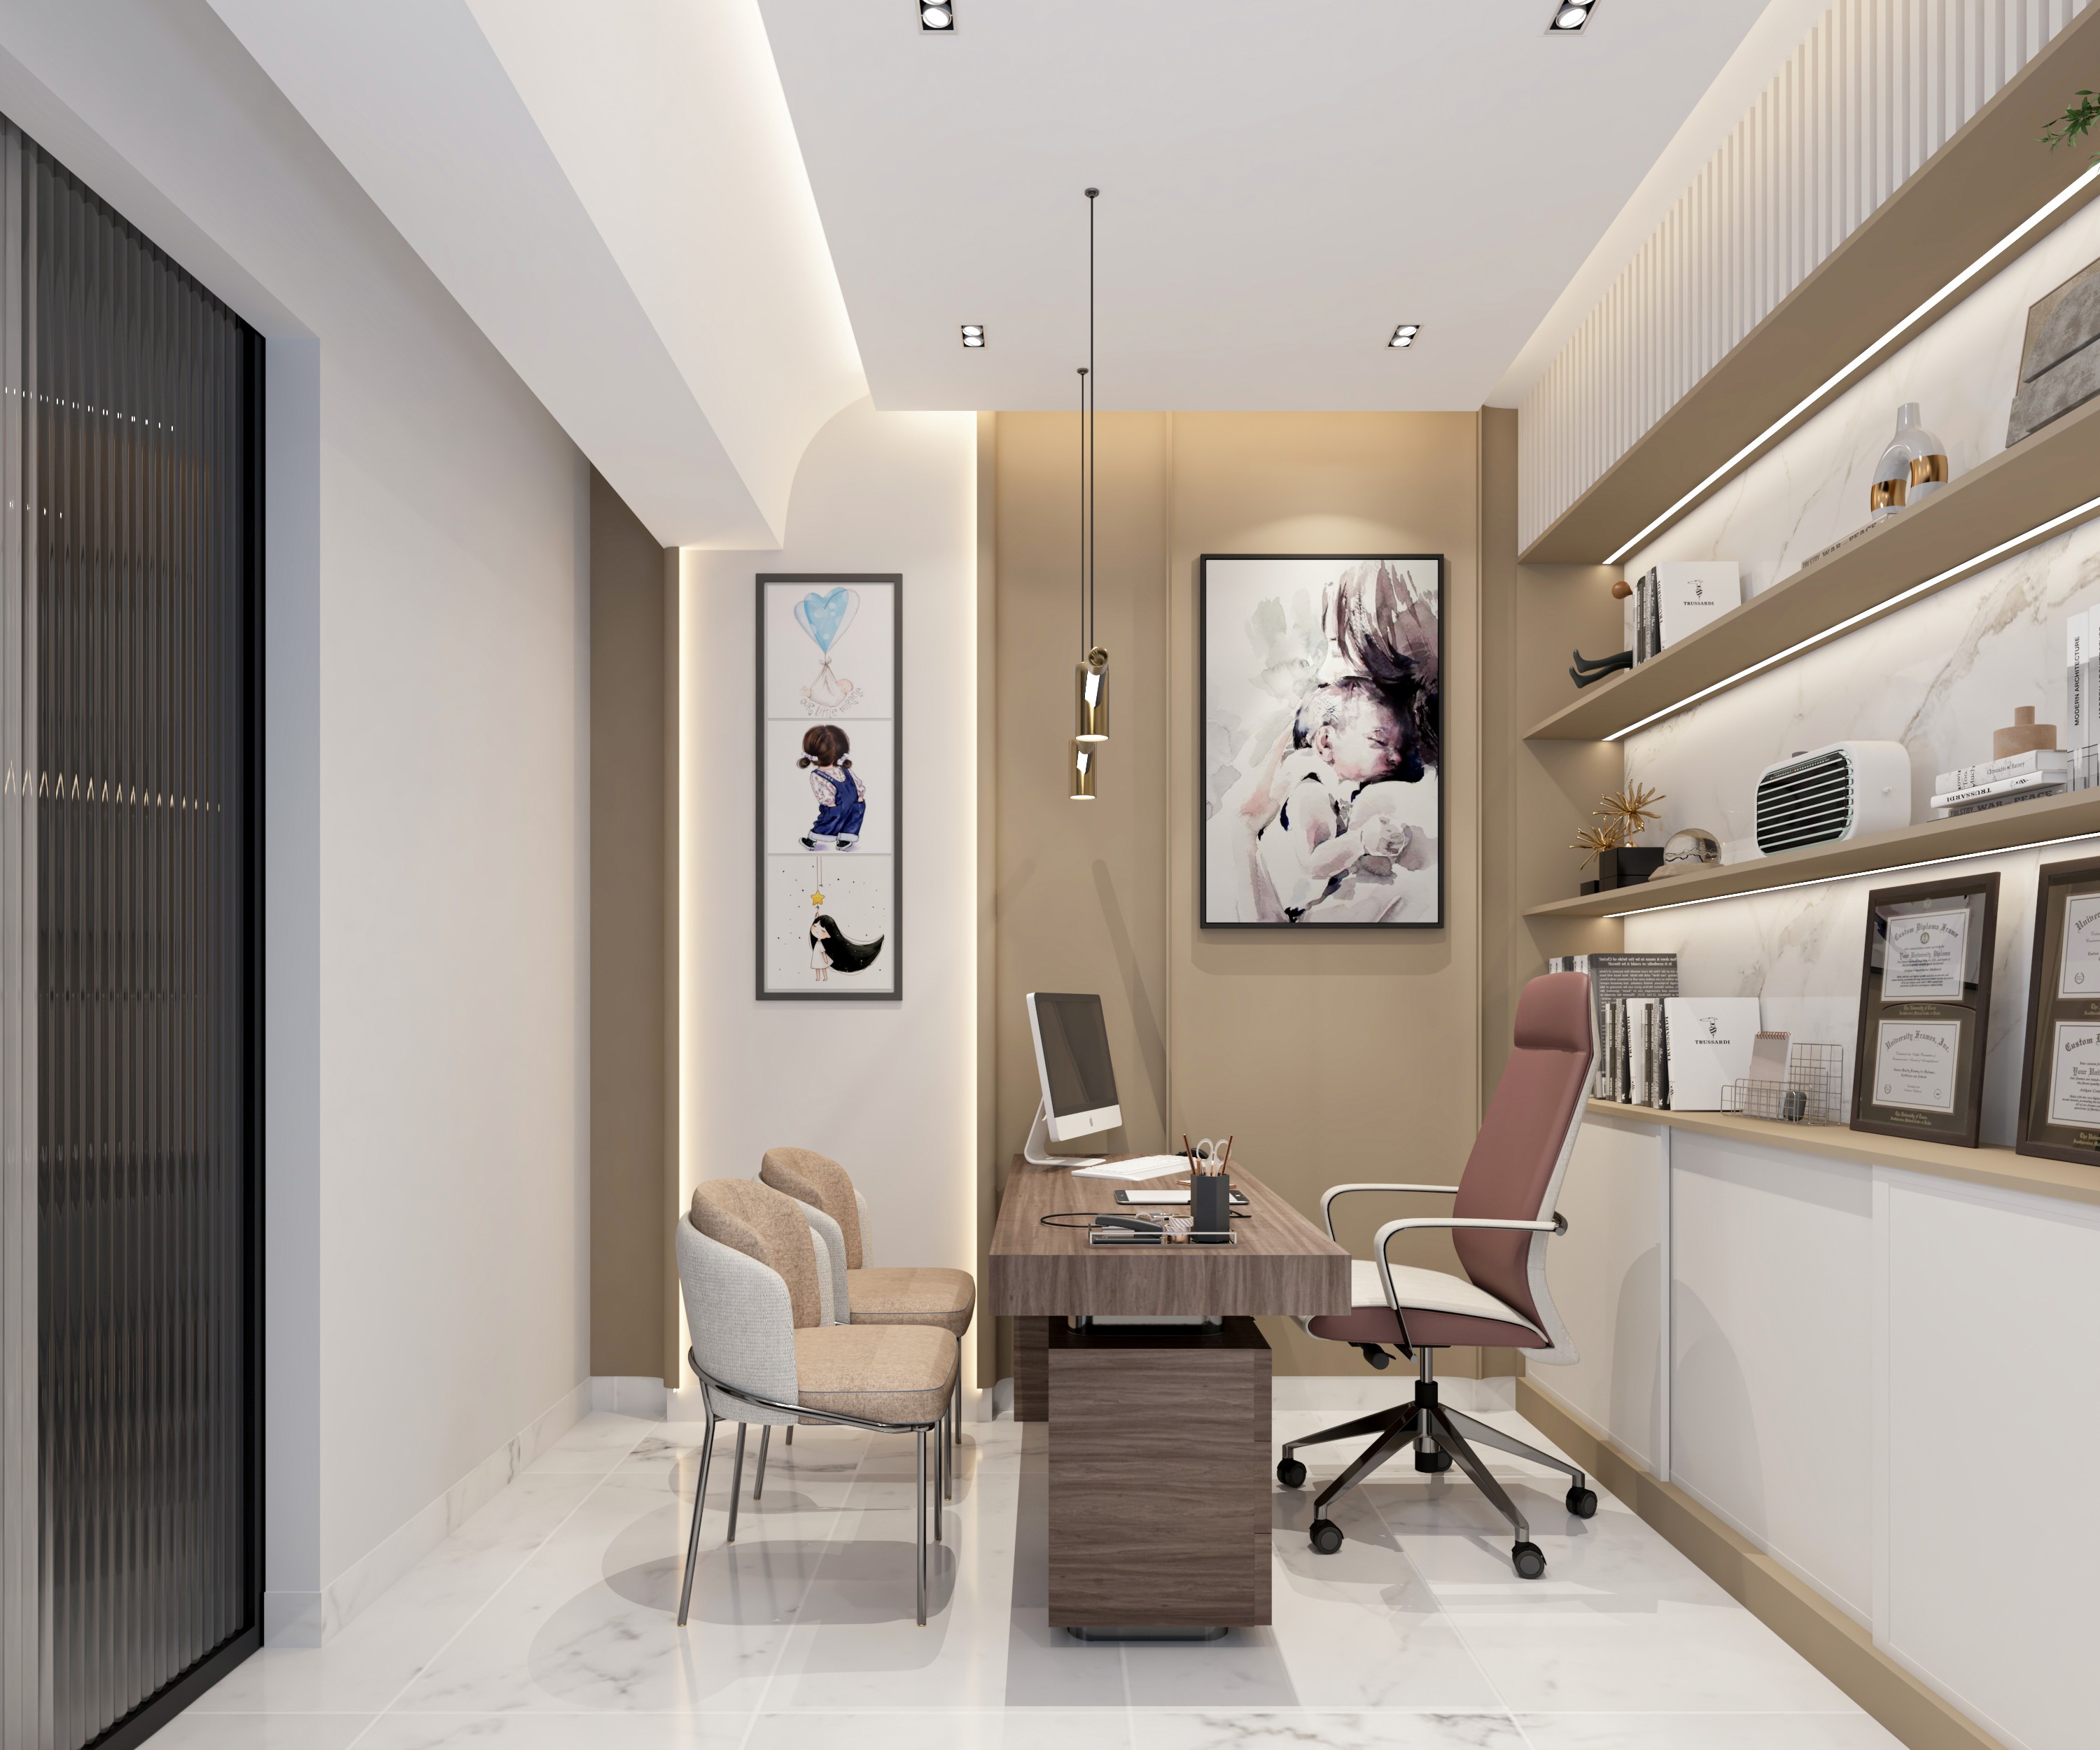
Healthcare Consultation Suite
Sterile yet welcoming medical OPD suite with anti-microbial surfaces, ergonomic physician desk, and soft indirect lighting.
Healthcare Interior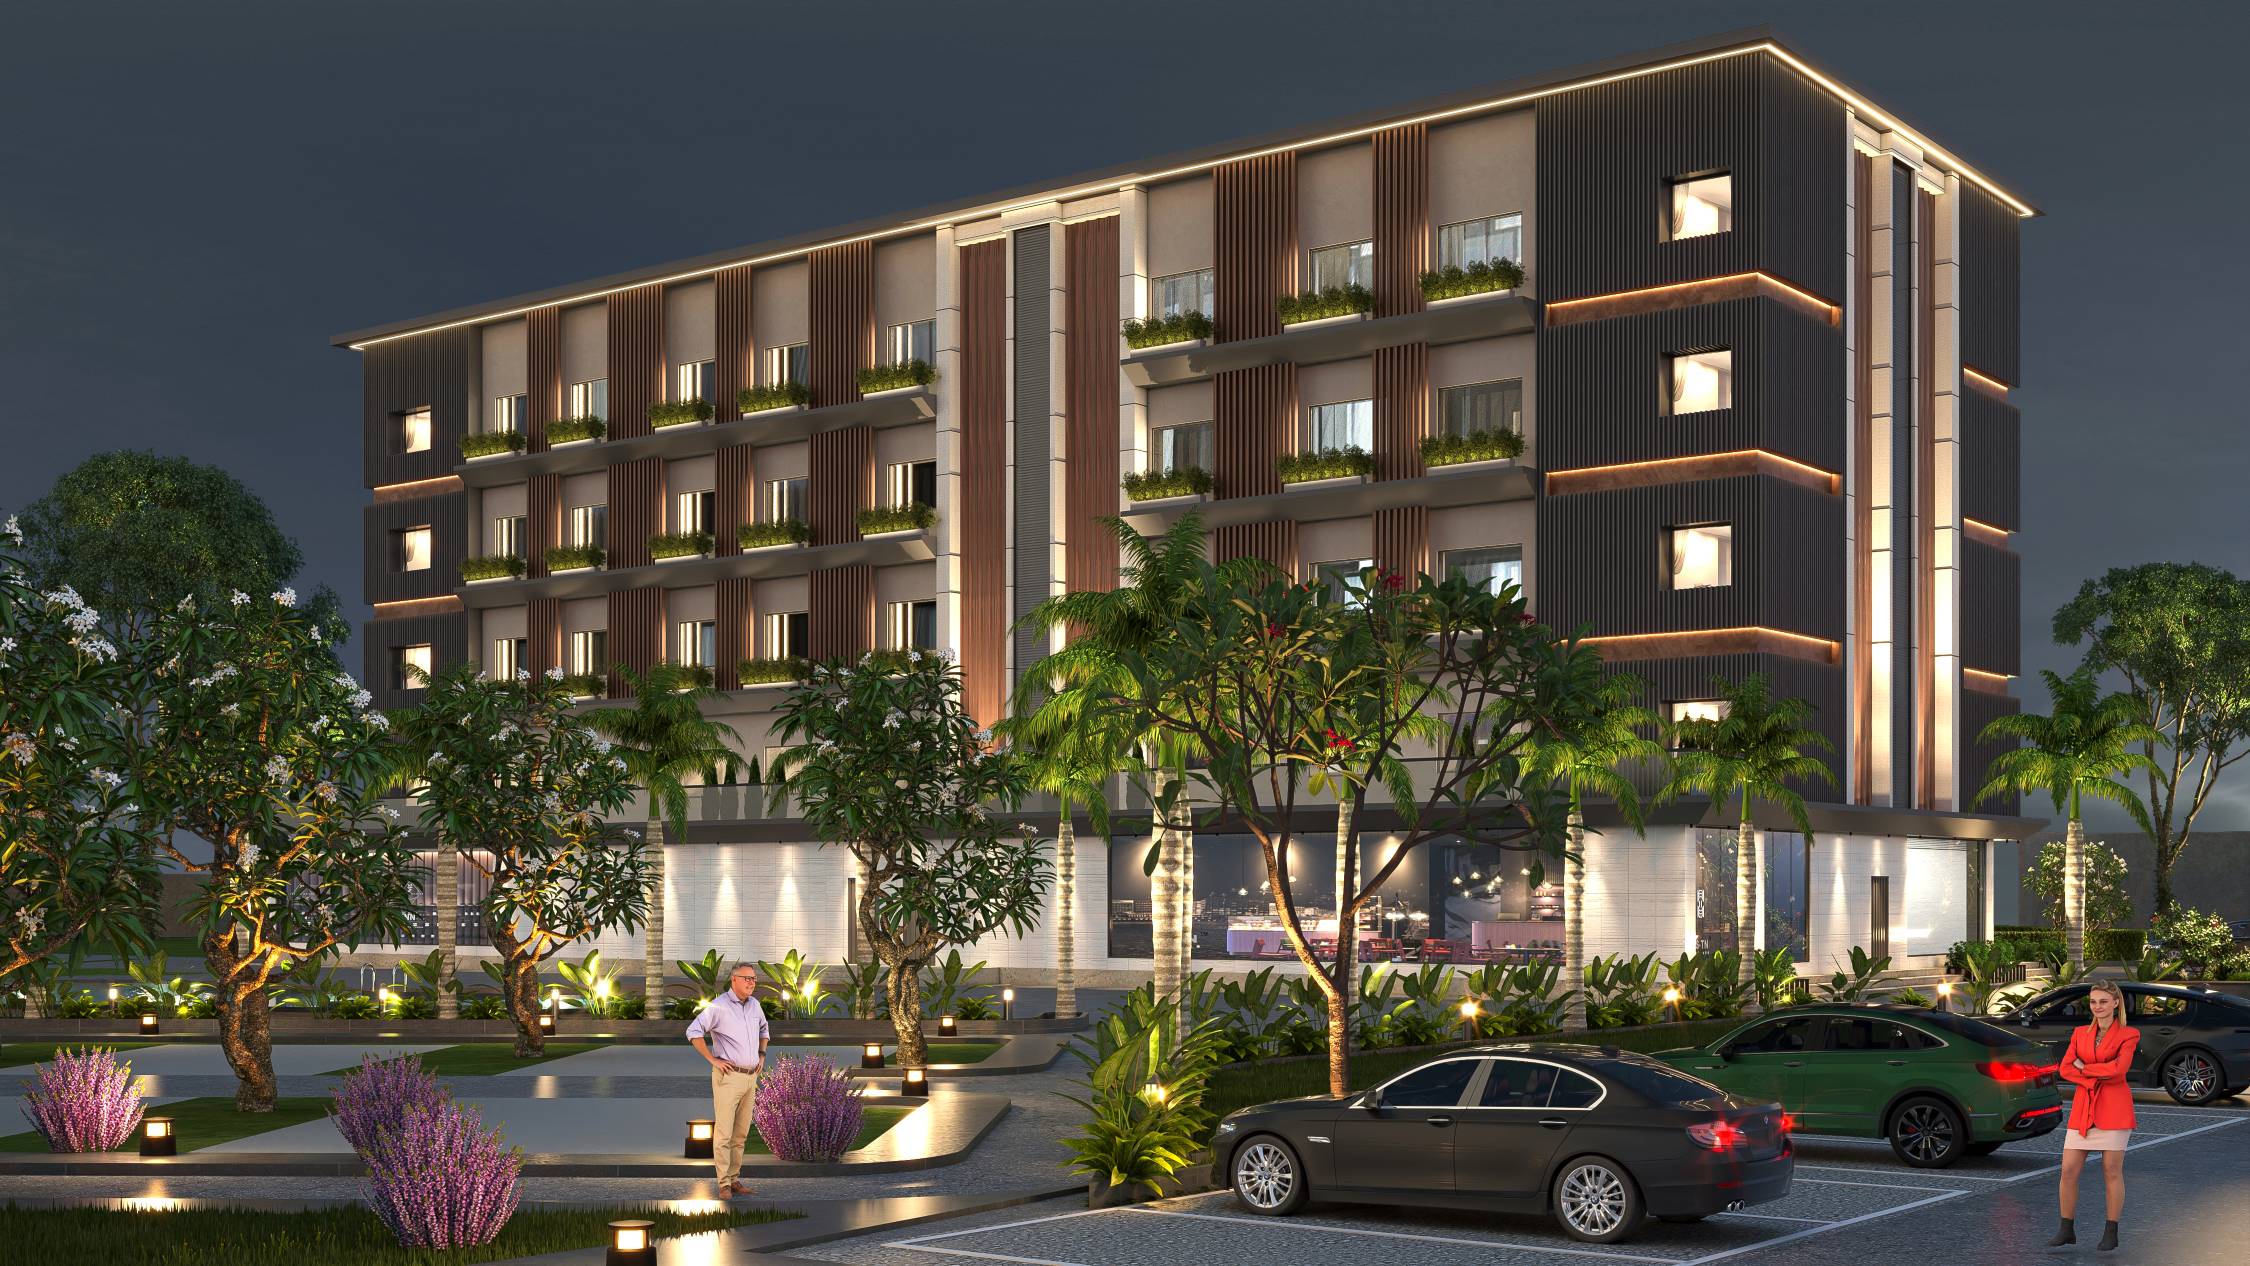
Eco-Responsive Mid-Rise Hospitality
Mid-rise commercial hotel featuring vertical acoustic timber baffle louvers, biophilic window planter boxes, slate cladding, and LED accent strips.
Sustainable Hospitality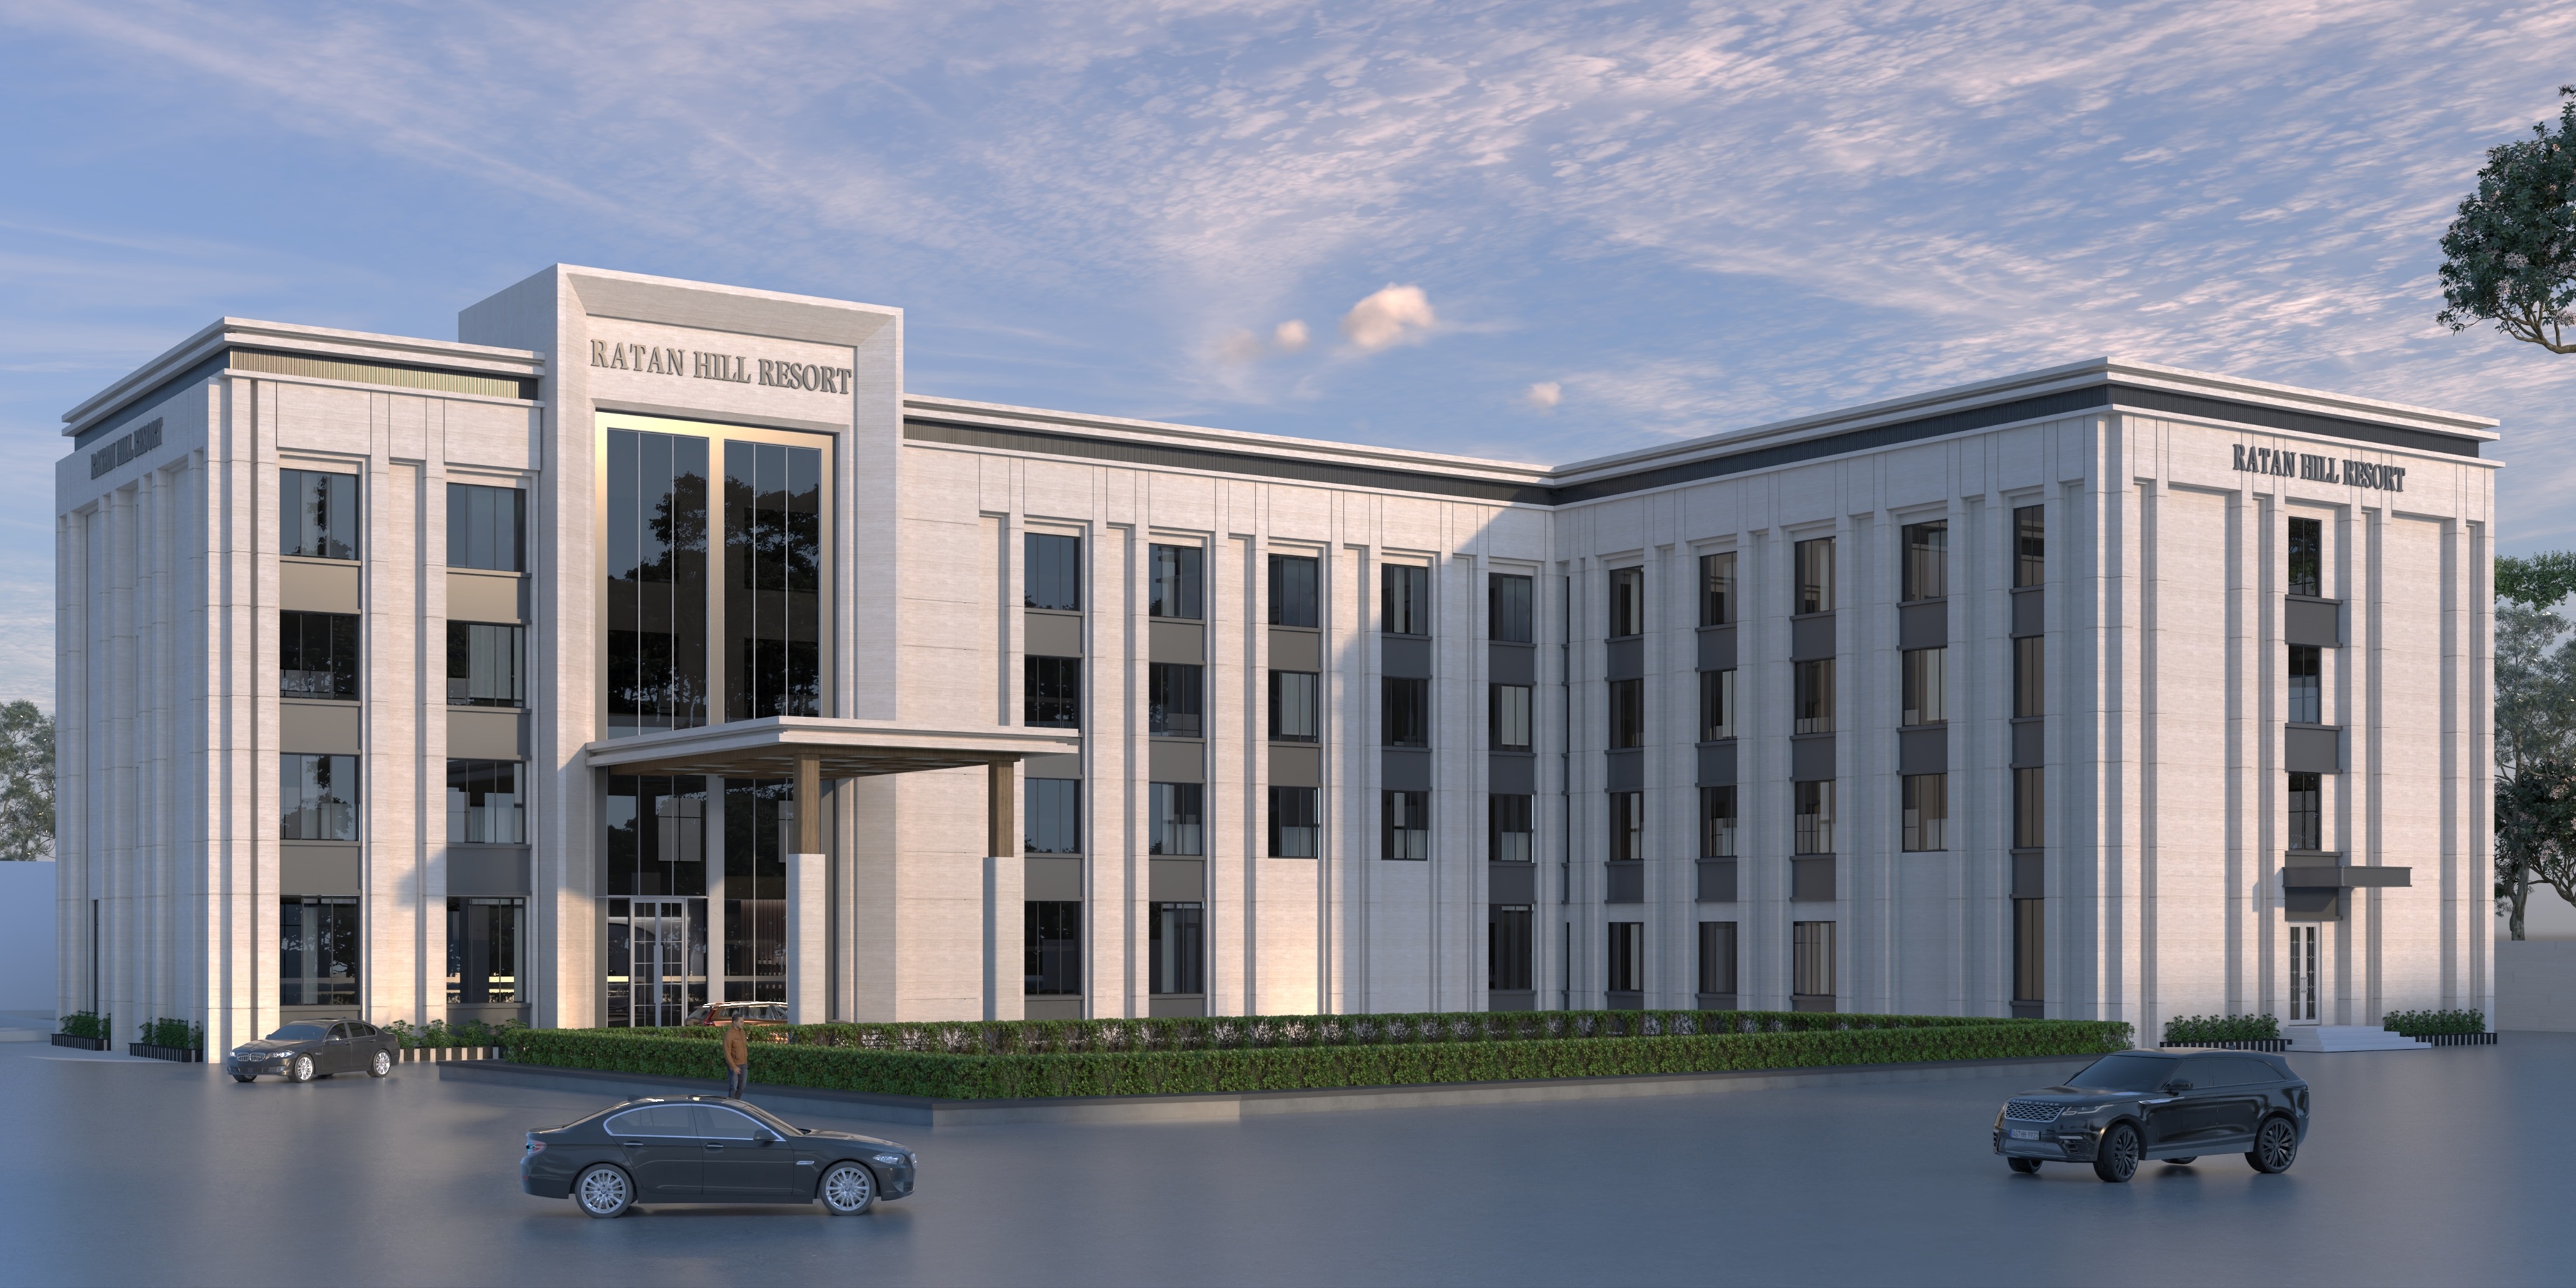
Resort
Resort.
Resort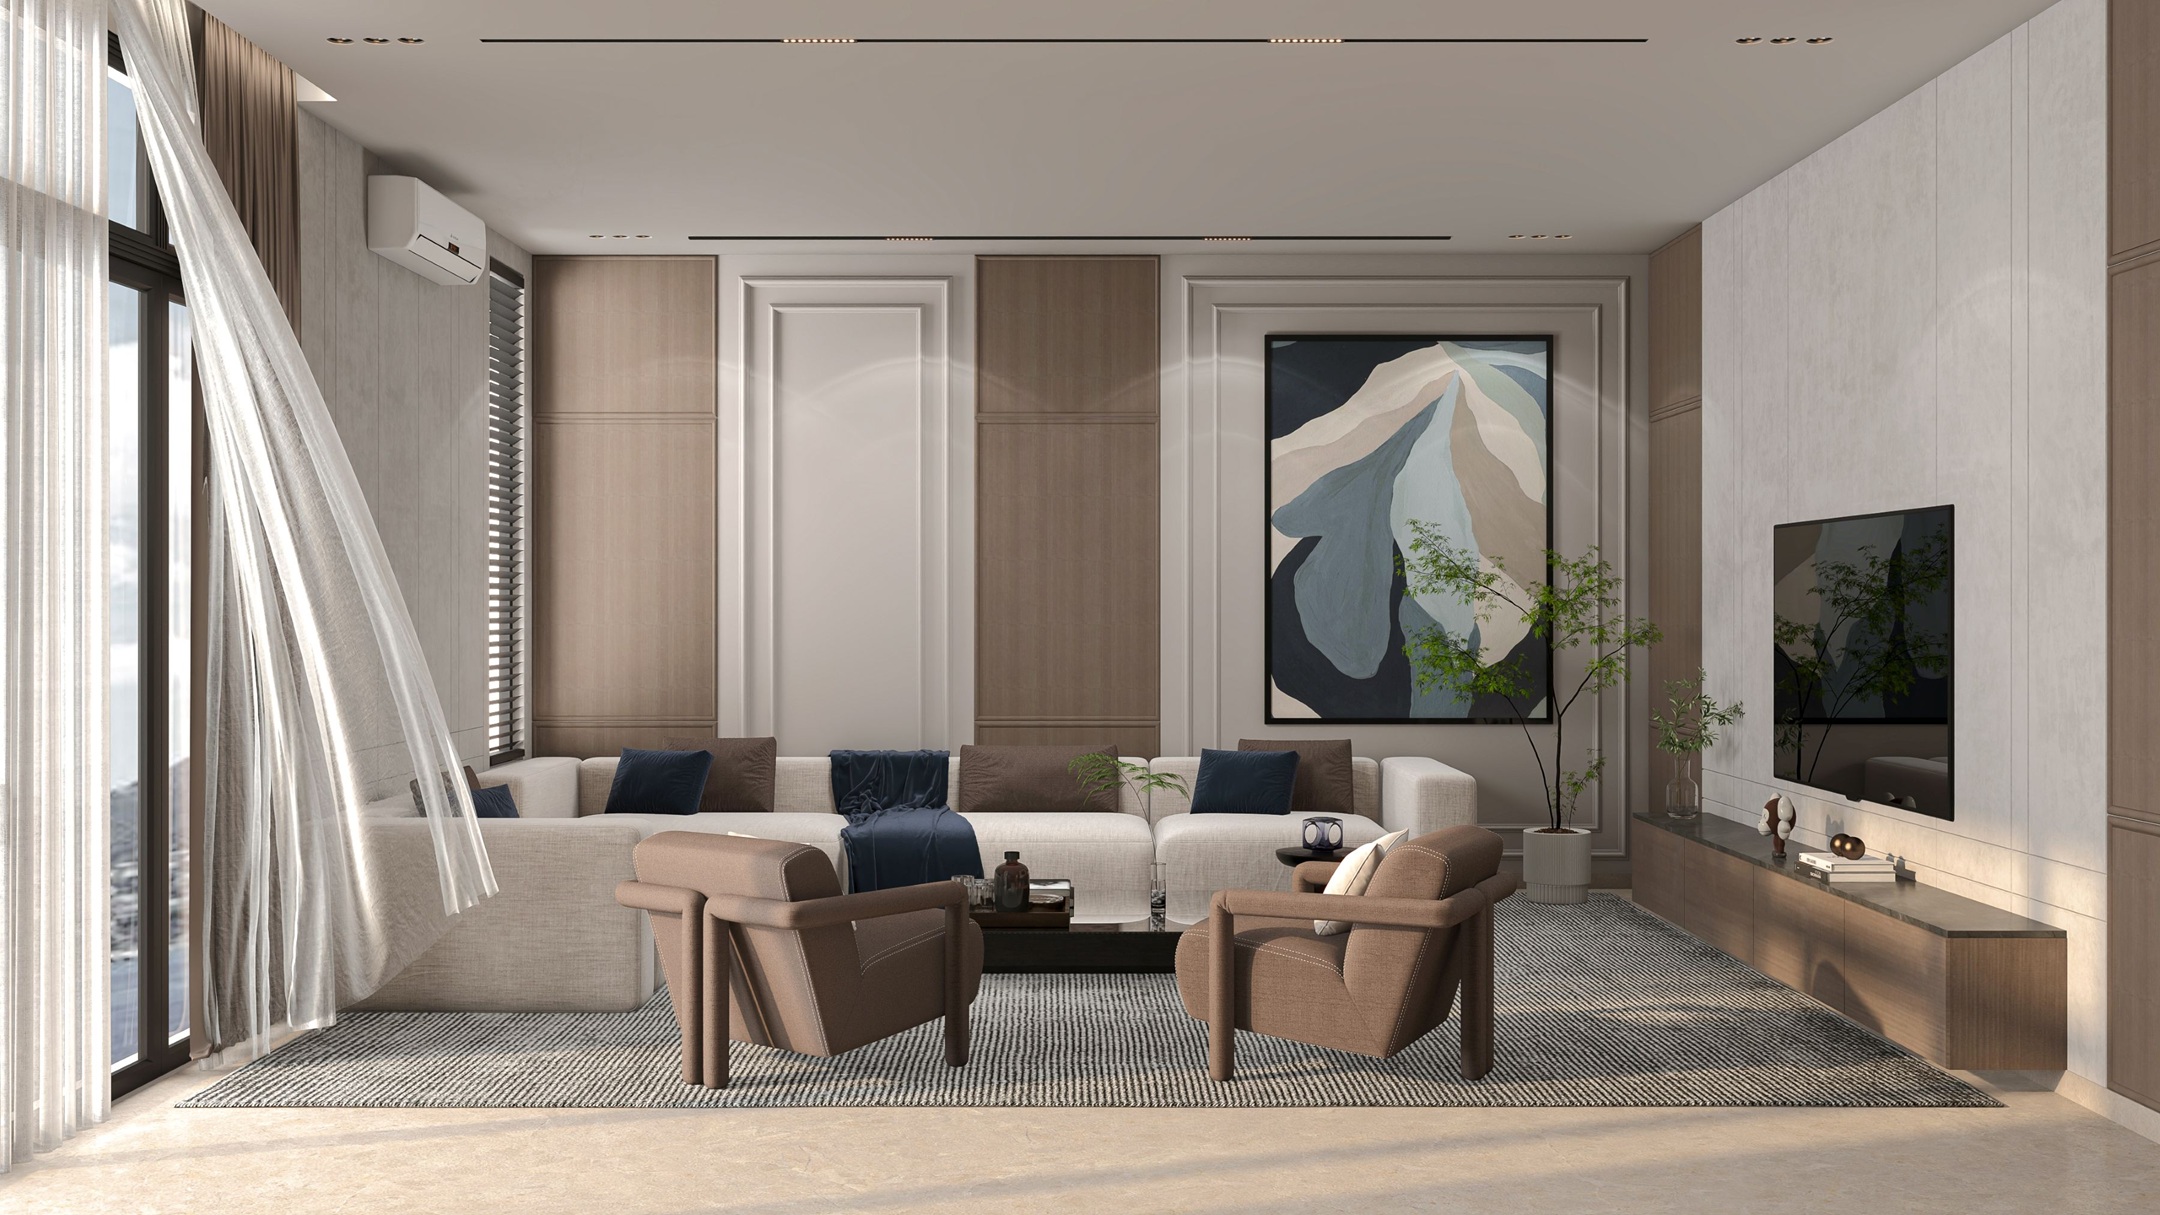
Modernist Master Suite Interior
Luxurious bedroom suite with integrated walk-in closet dressing area, veneer wall paneling, and warm cove lighting.
Residential Interior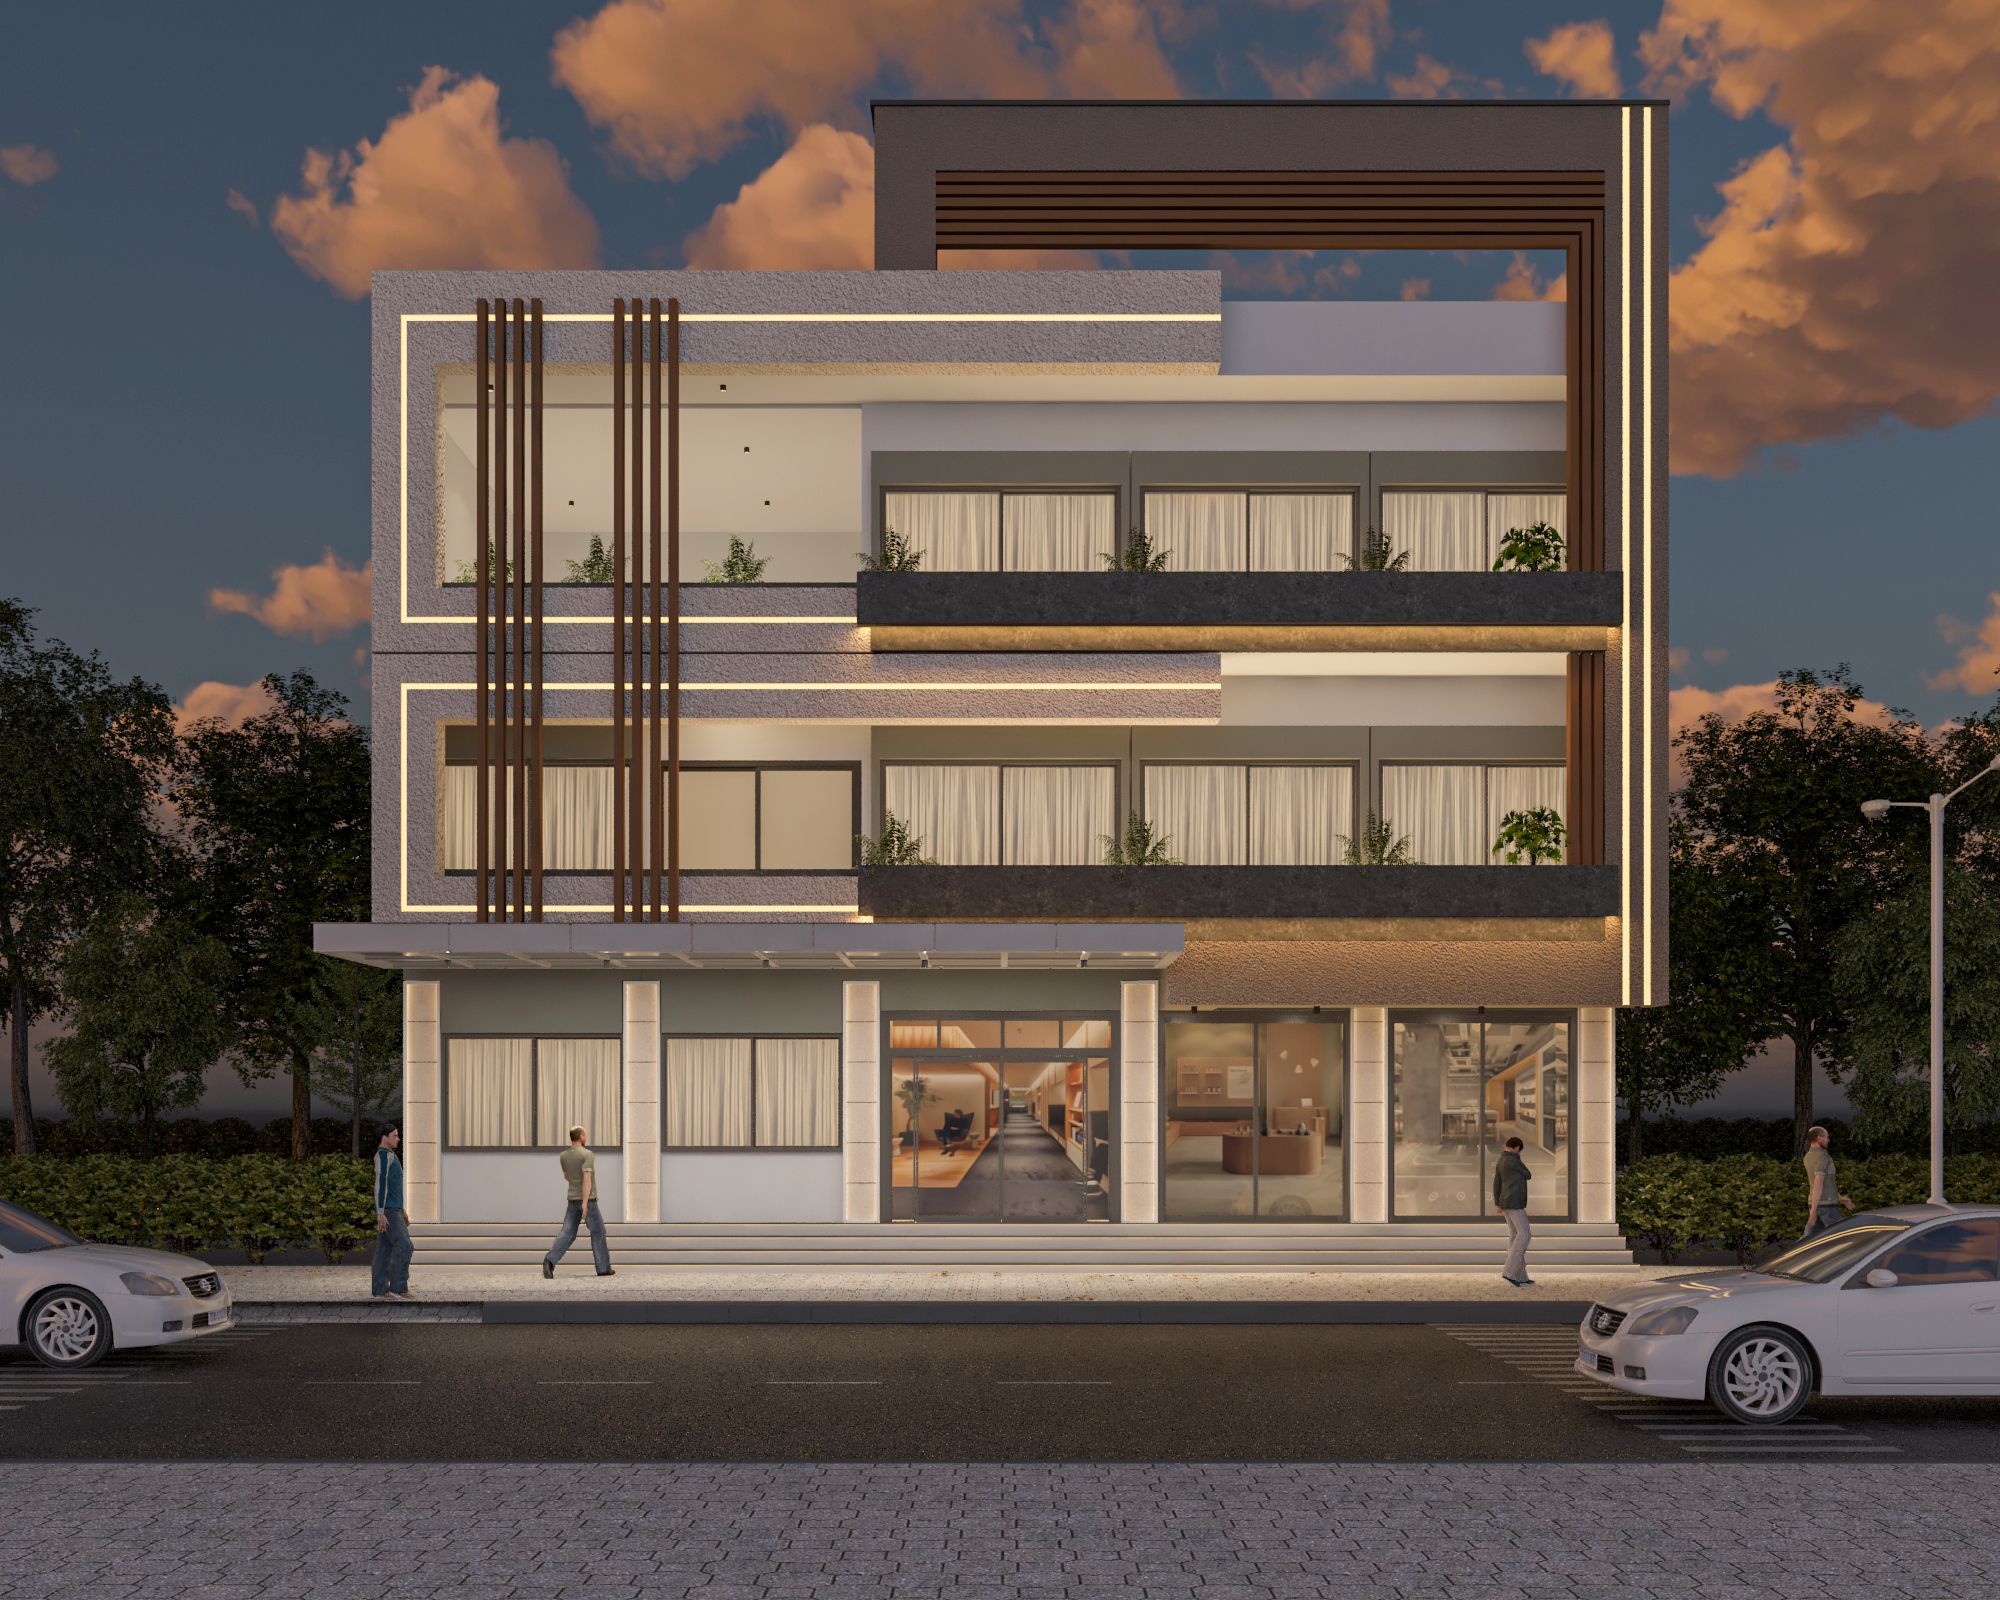
Bhinmal Heritage Hotel Facade
Grand hospitality elevation featuring arched windows, decorative stone cornices, and formal entry plaza.
Hospitality Architecture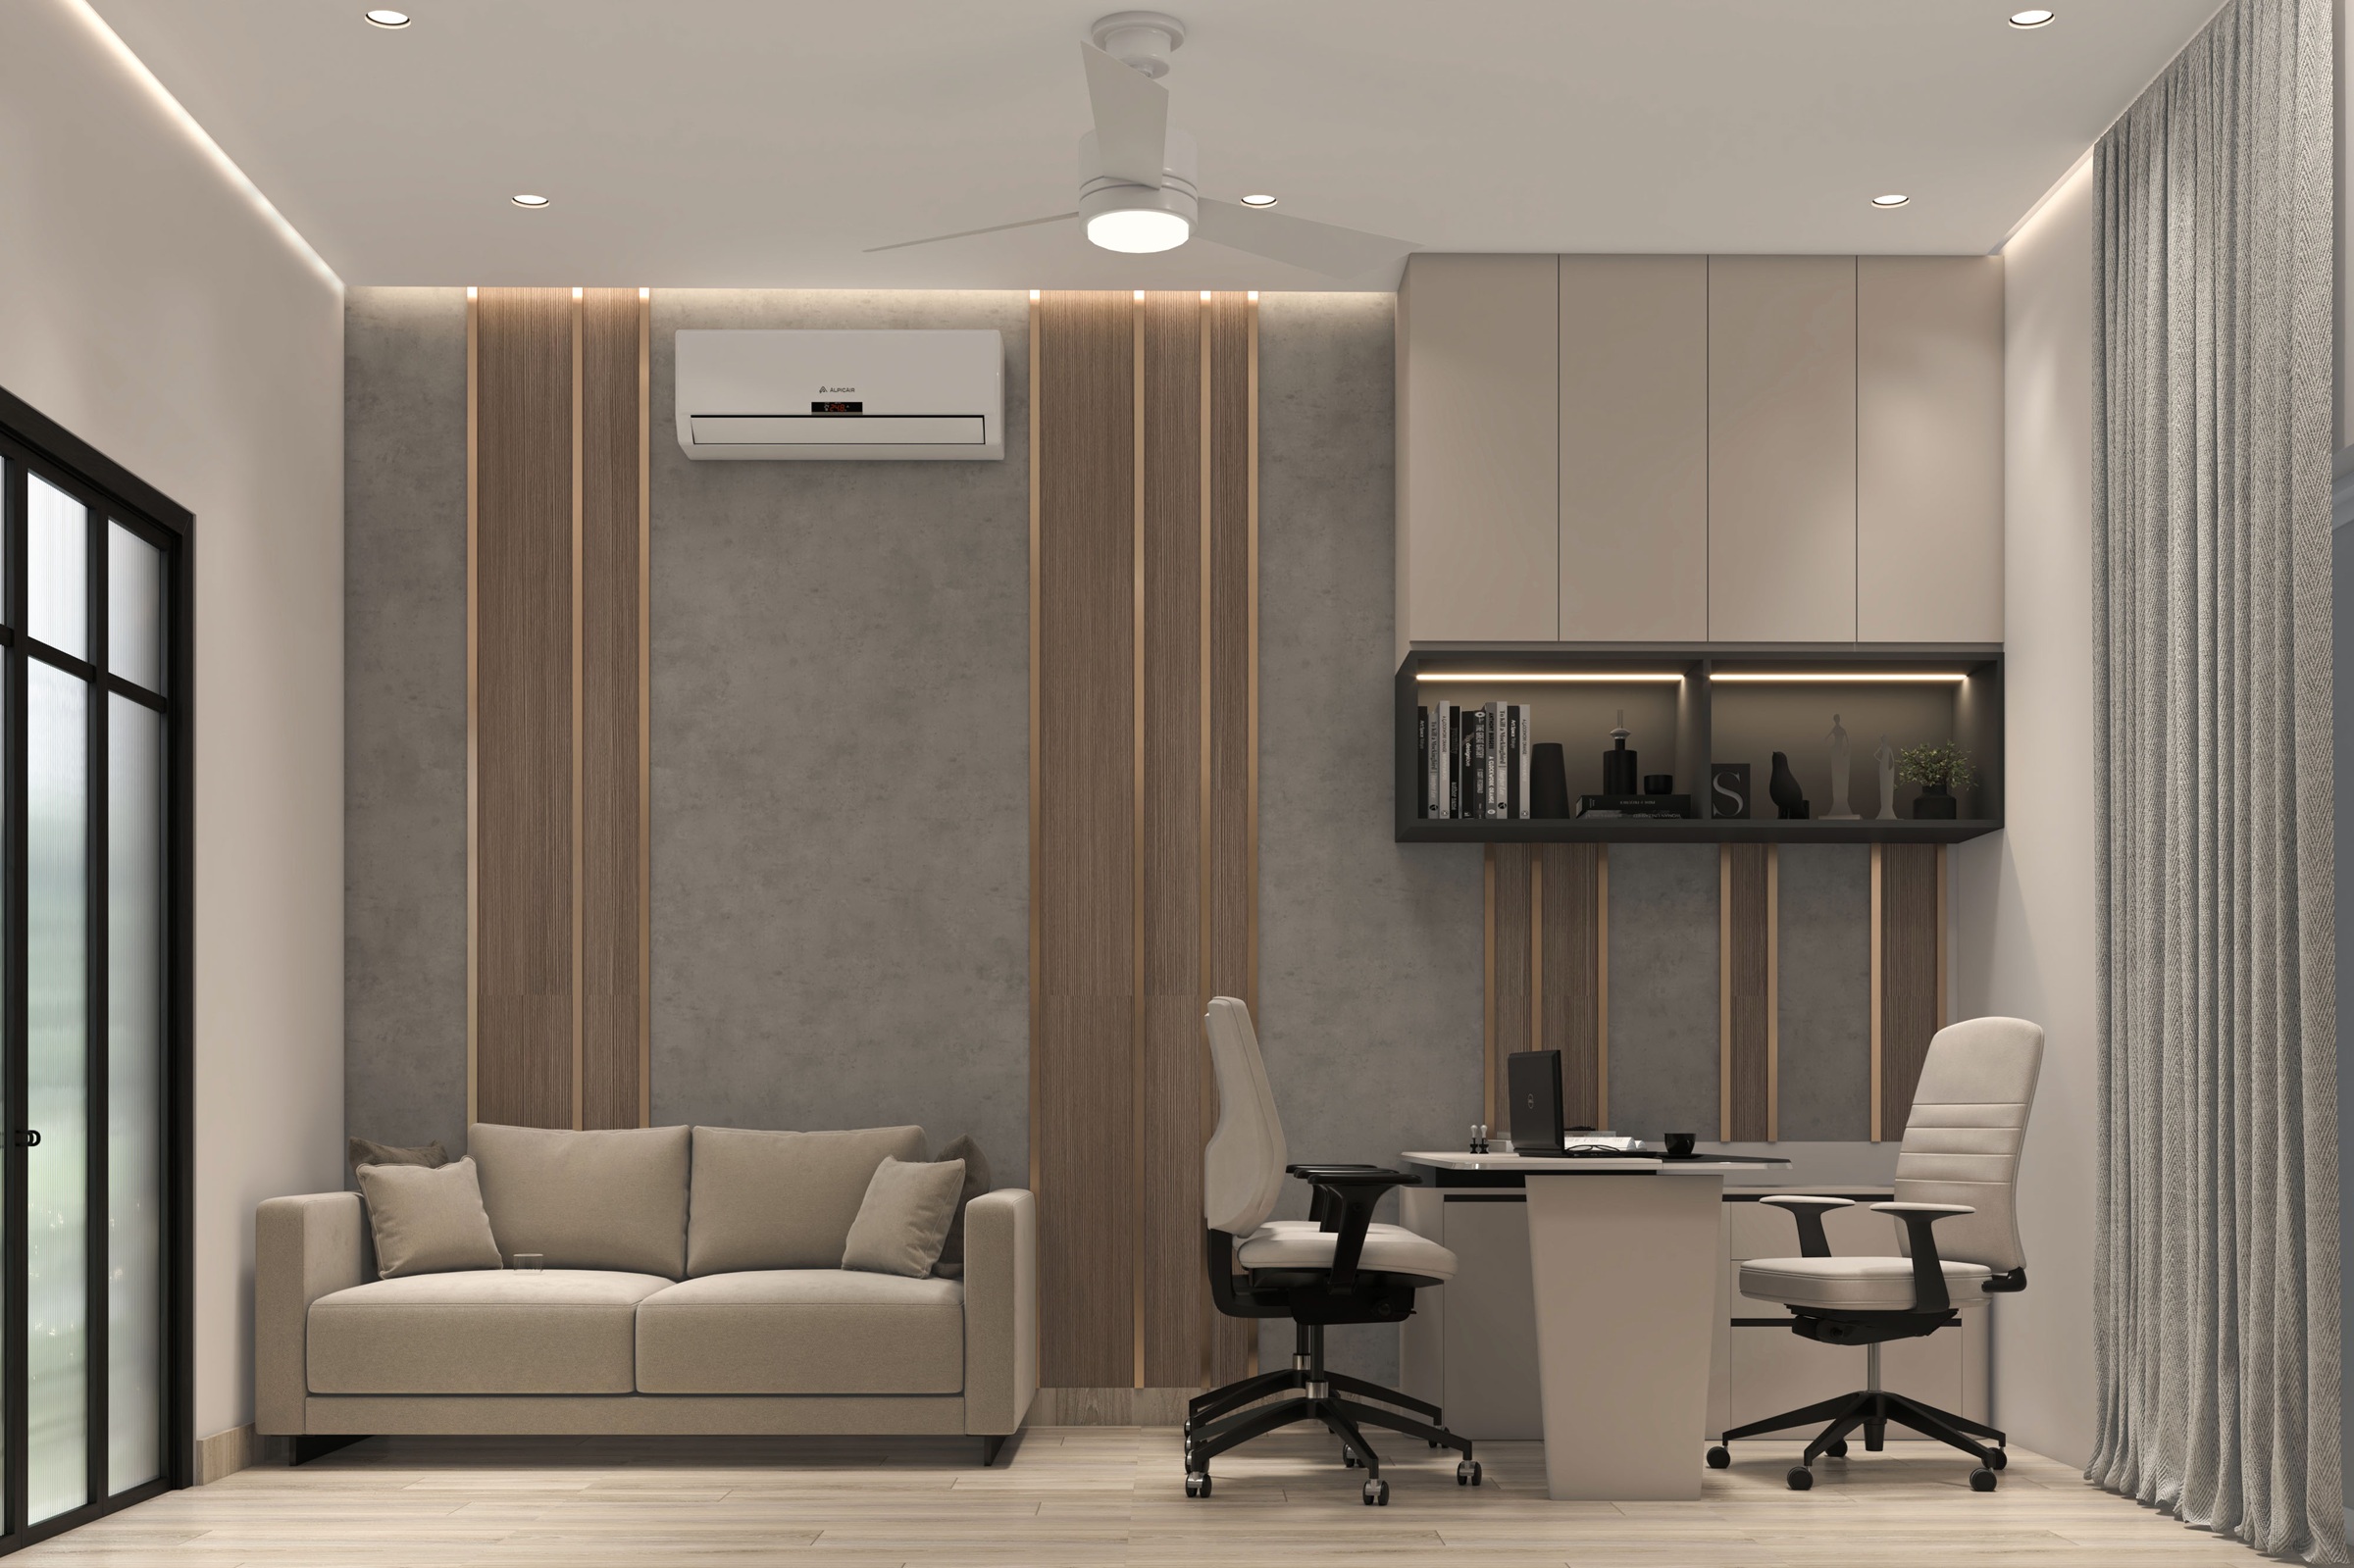
Corporate Executive Workspace
Modern workspace design optimizing natural daylight, ergonomic furniture, and minimalist wall storage cabinetry.
Corporate Interior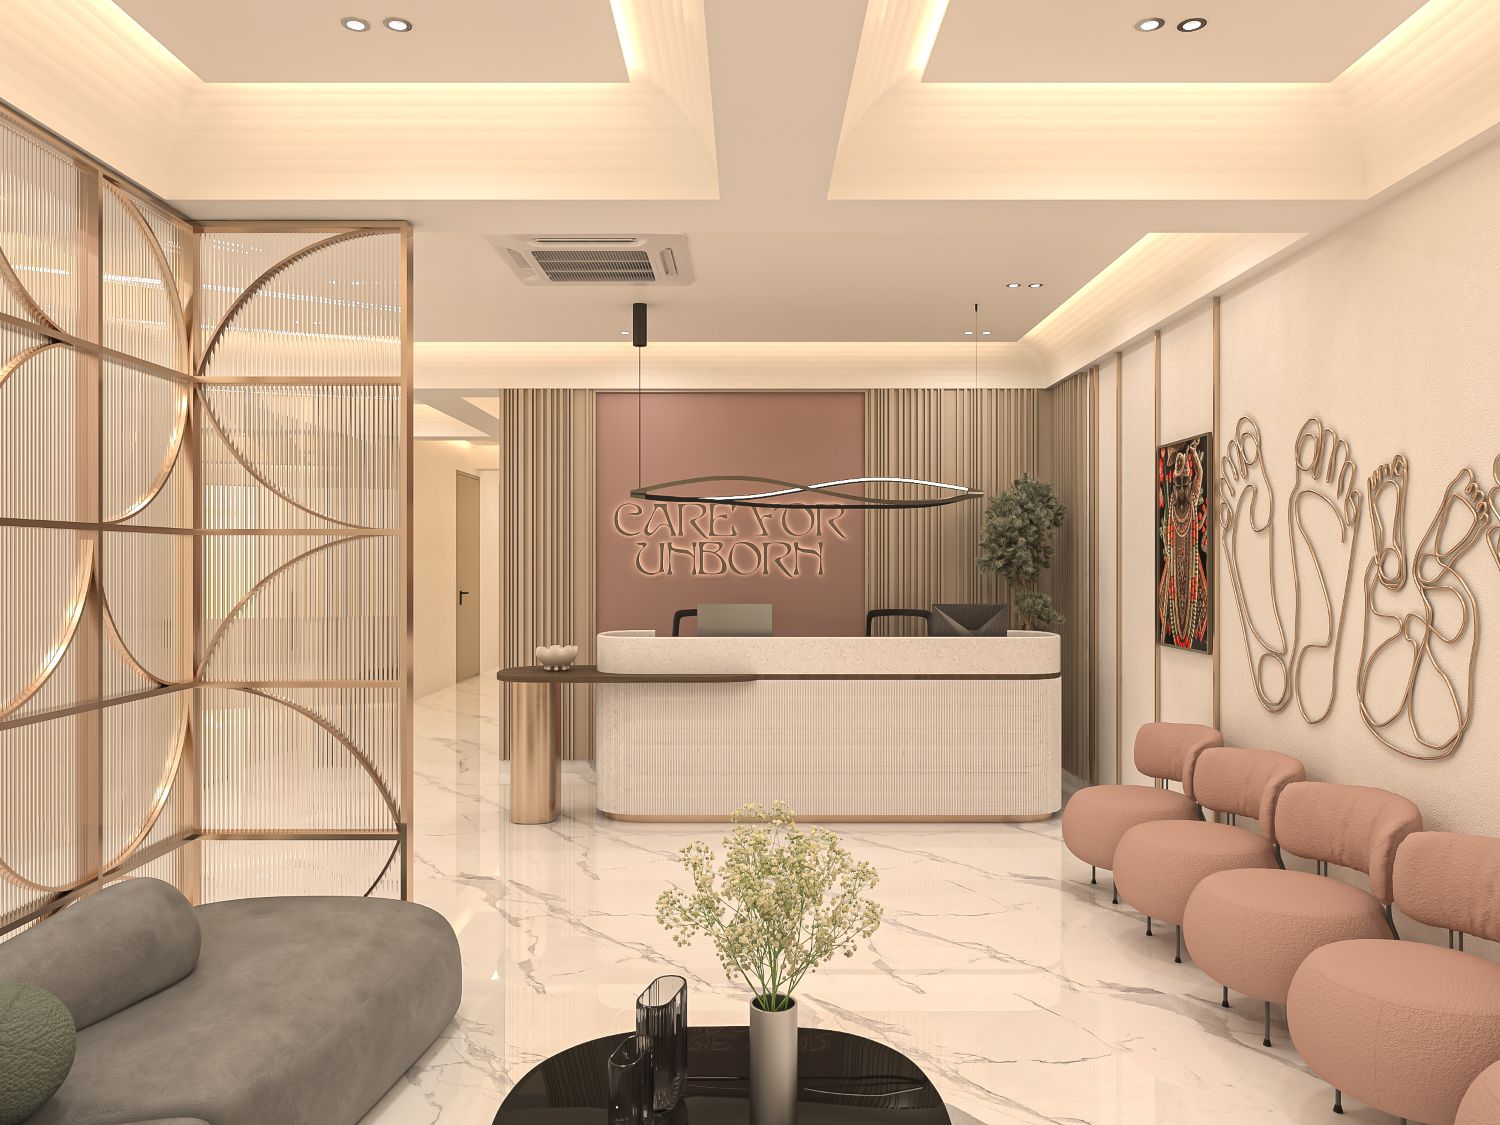
Maternity & Wellness Care Lounge
Calming healthcare environment designed with anti-microbial wall cladding, bio-centric soft lighting, and curved acoustic partitions.
Healthcare Interior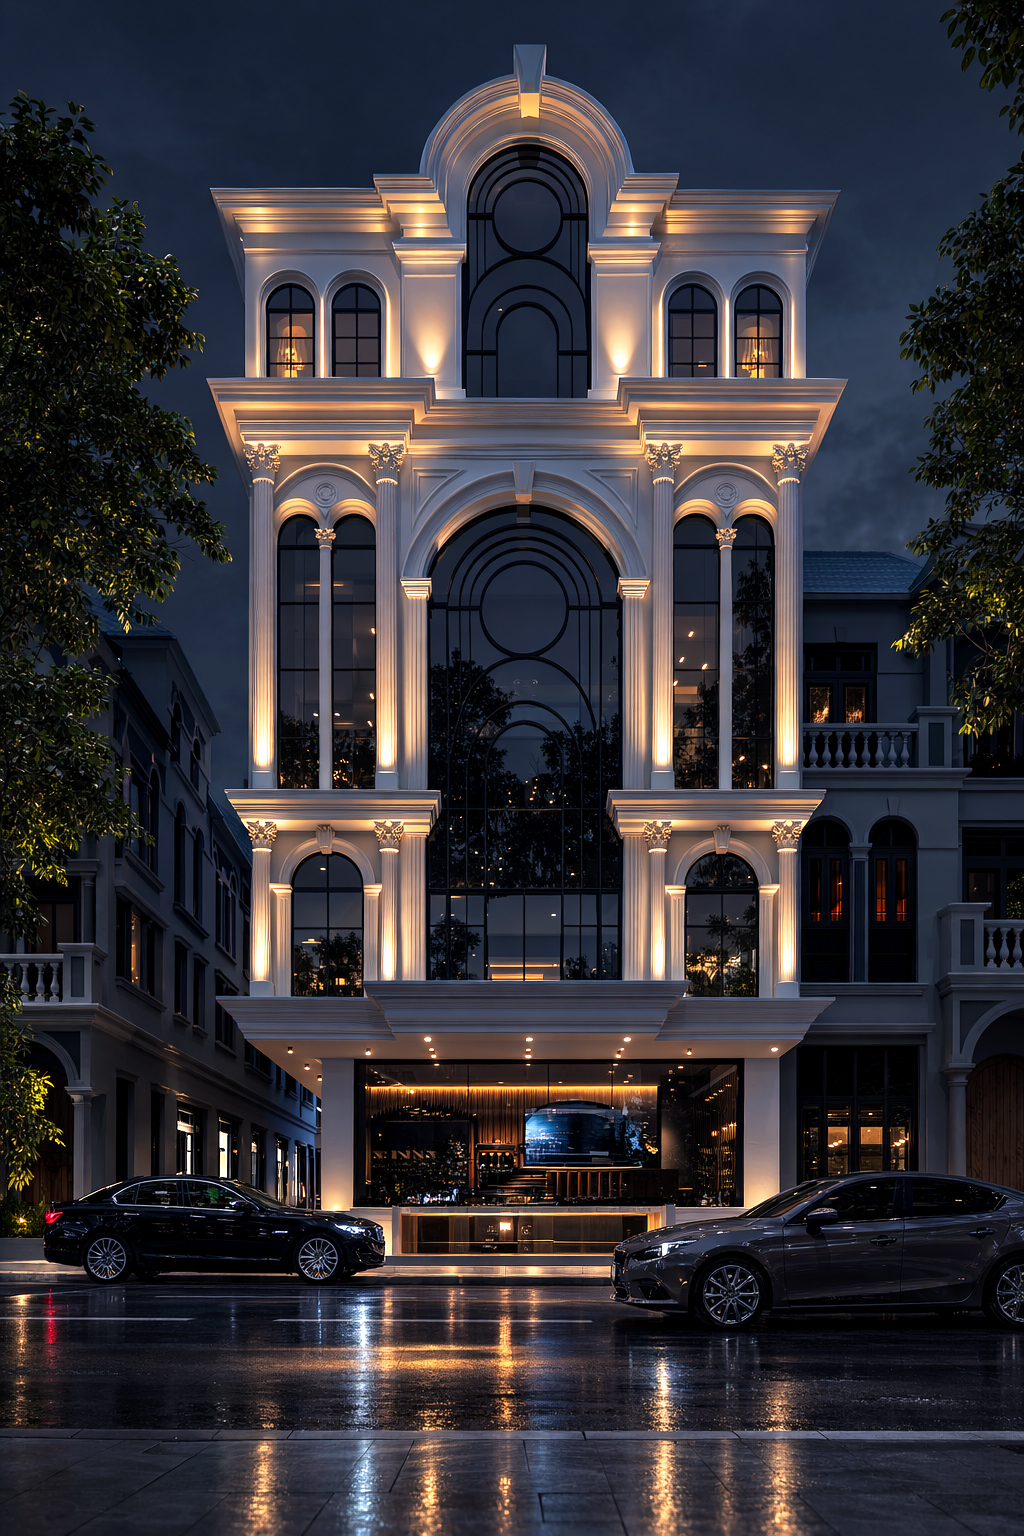
Modernist Villa Facade Elevation
Clean linear villa design featuring cantilevered concrete sun-screens, frameless glass windows, and textured exterior stucco finish.
Exterior Elevation
Bhagyalaxmi Residential Villa
Daytime view of modern multi-unit villa featuring geometric balcony overhangs, slate wall highlights, and landscaped driveway.
Residential Exterior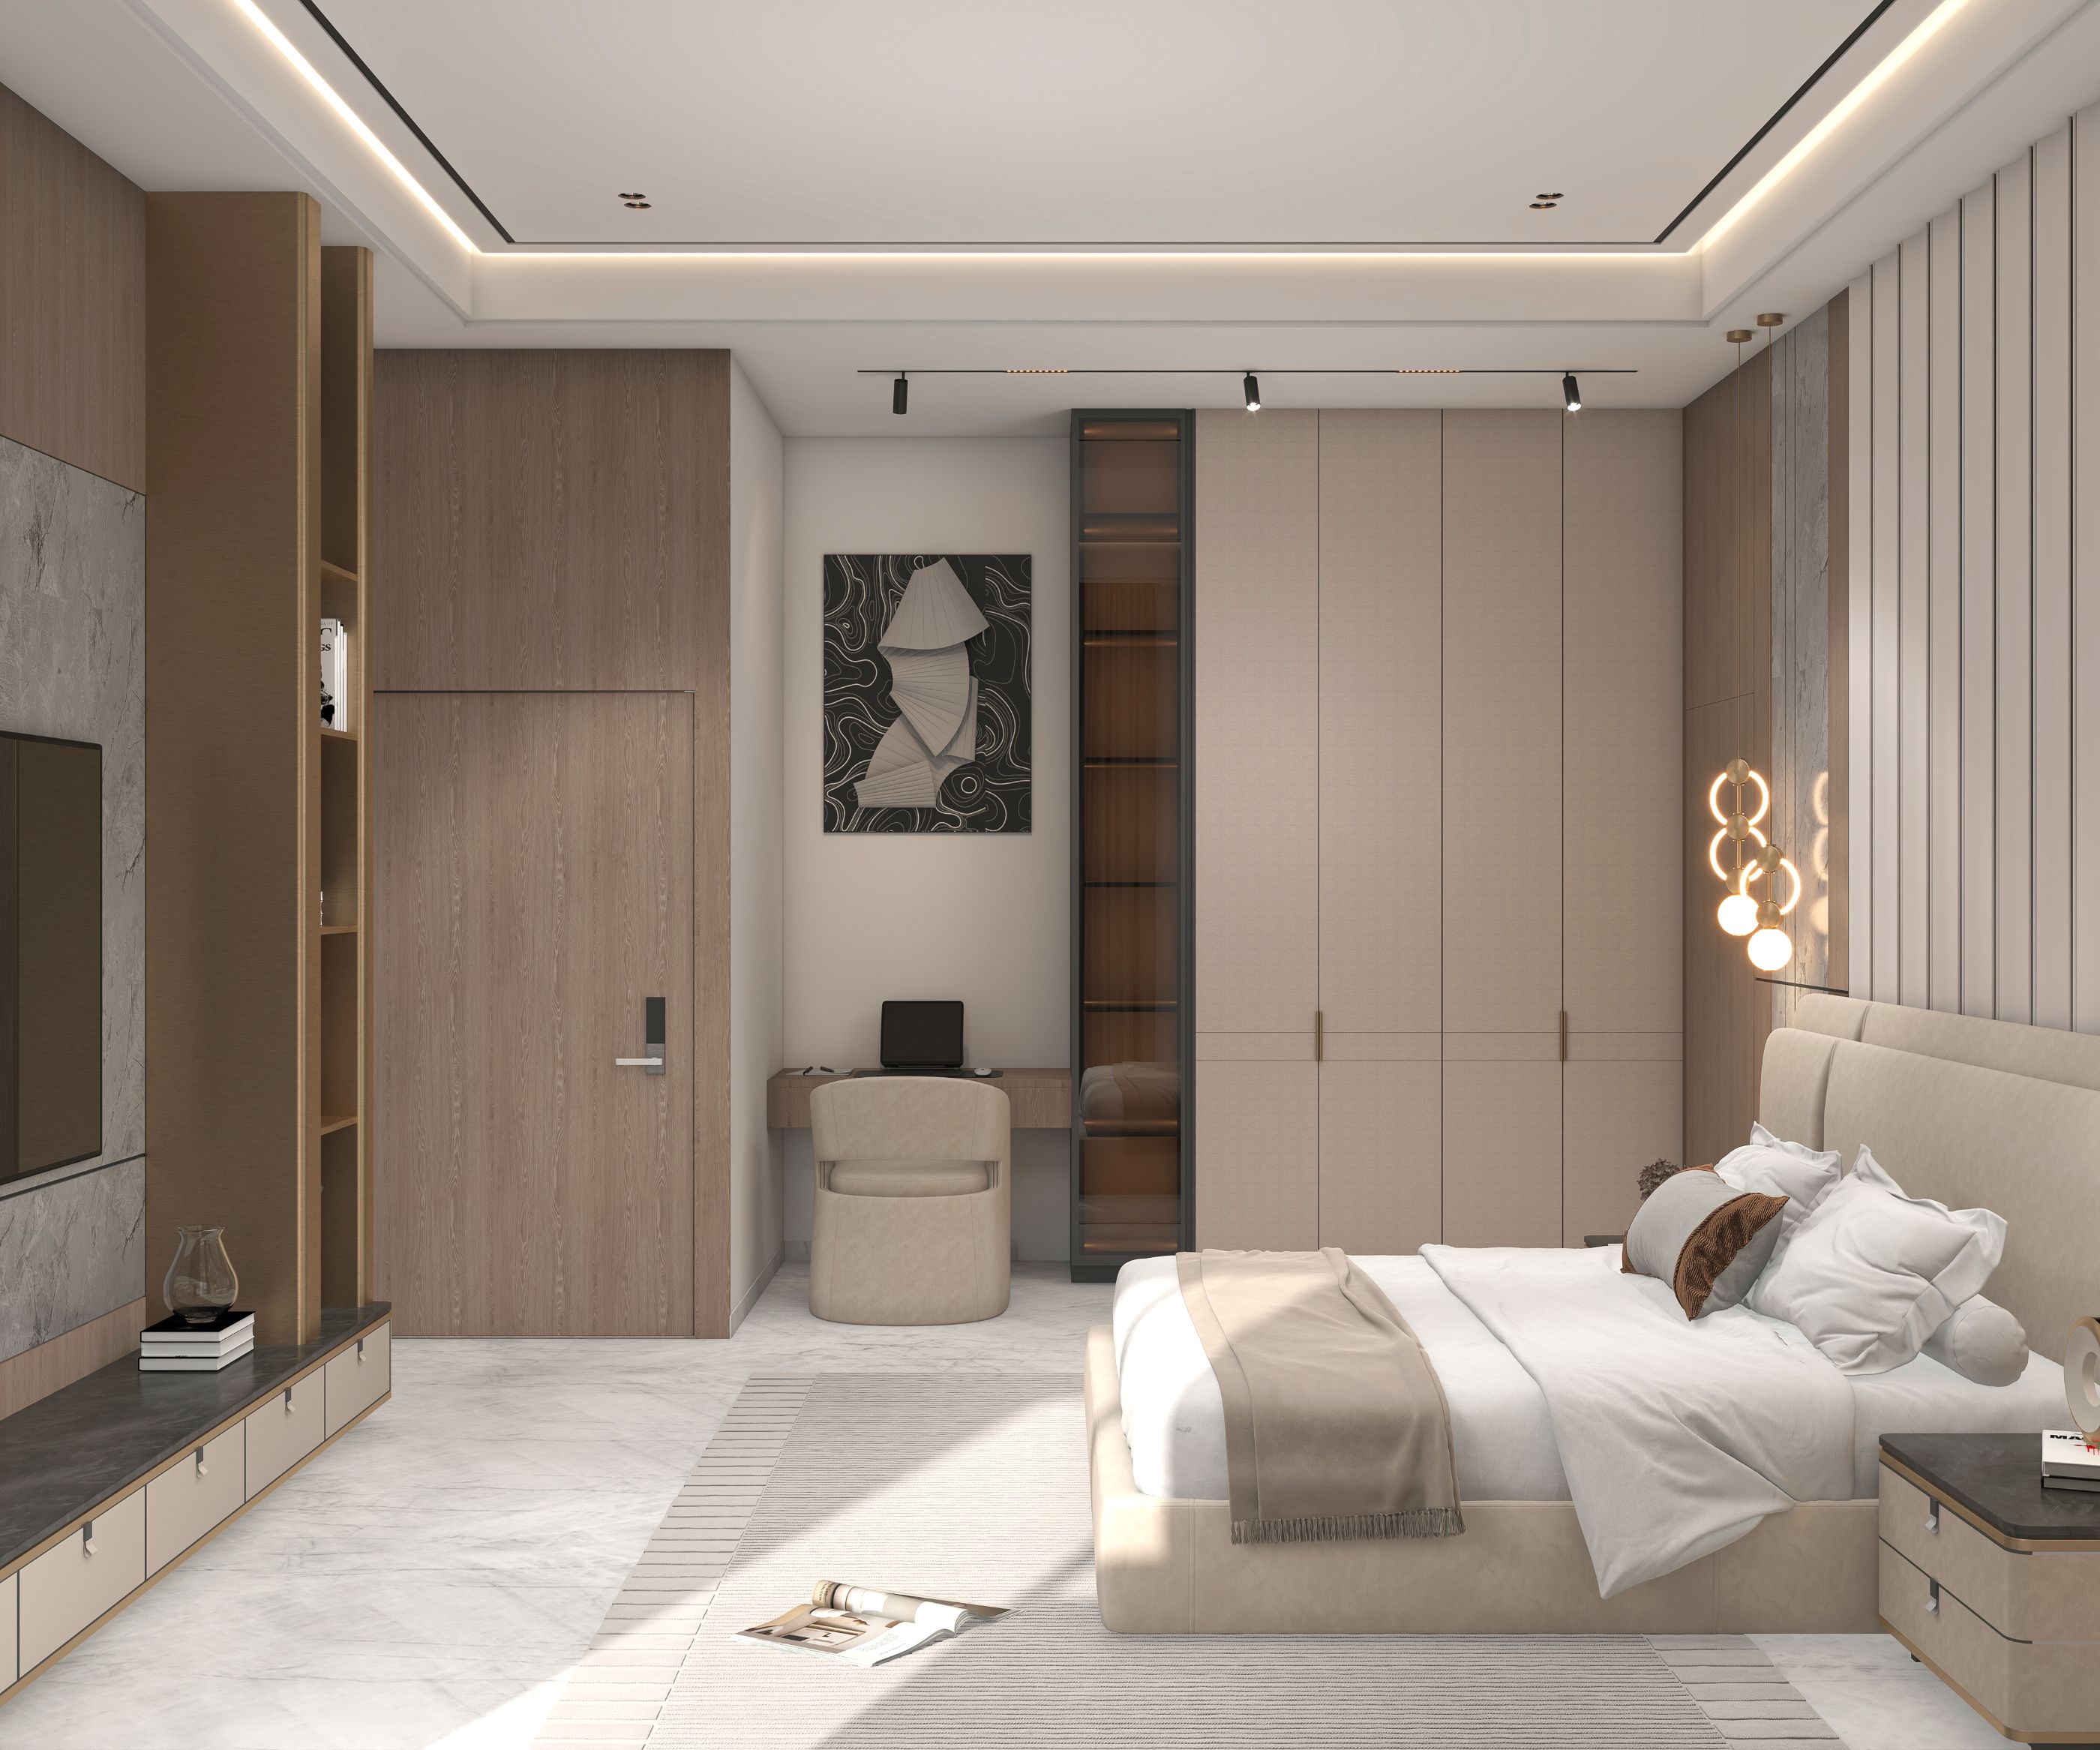
Minimalist Guest Suite
Serene bedroom suite with low platform bed, warm wood veneer accents, and minimalist ceiling lighting.
Residential Interior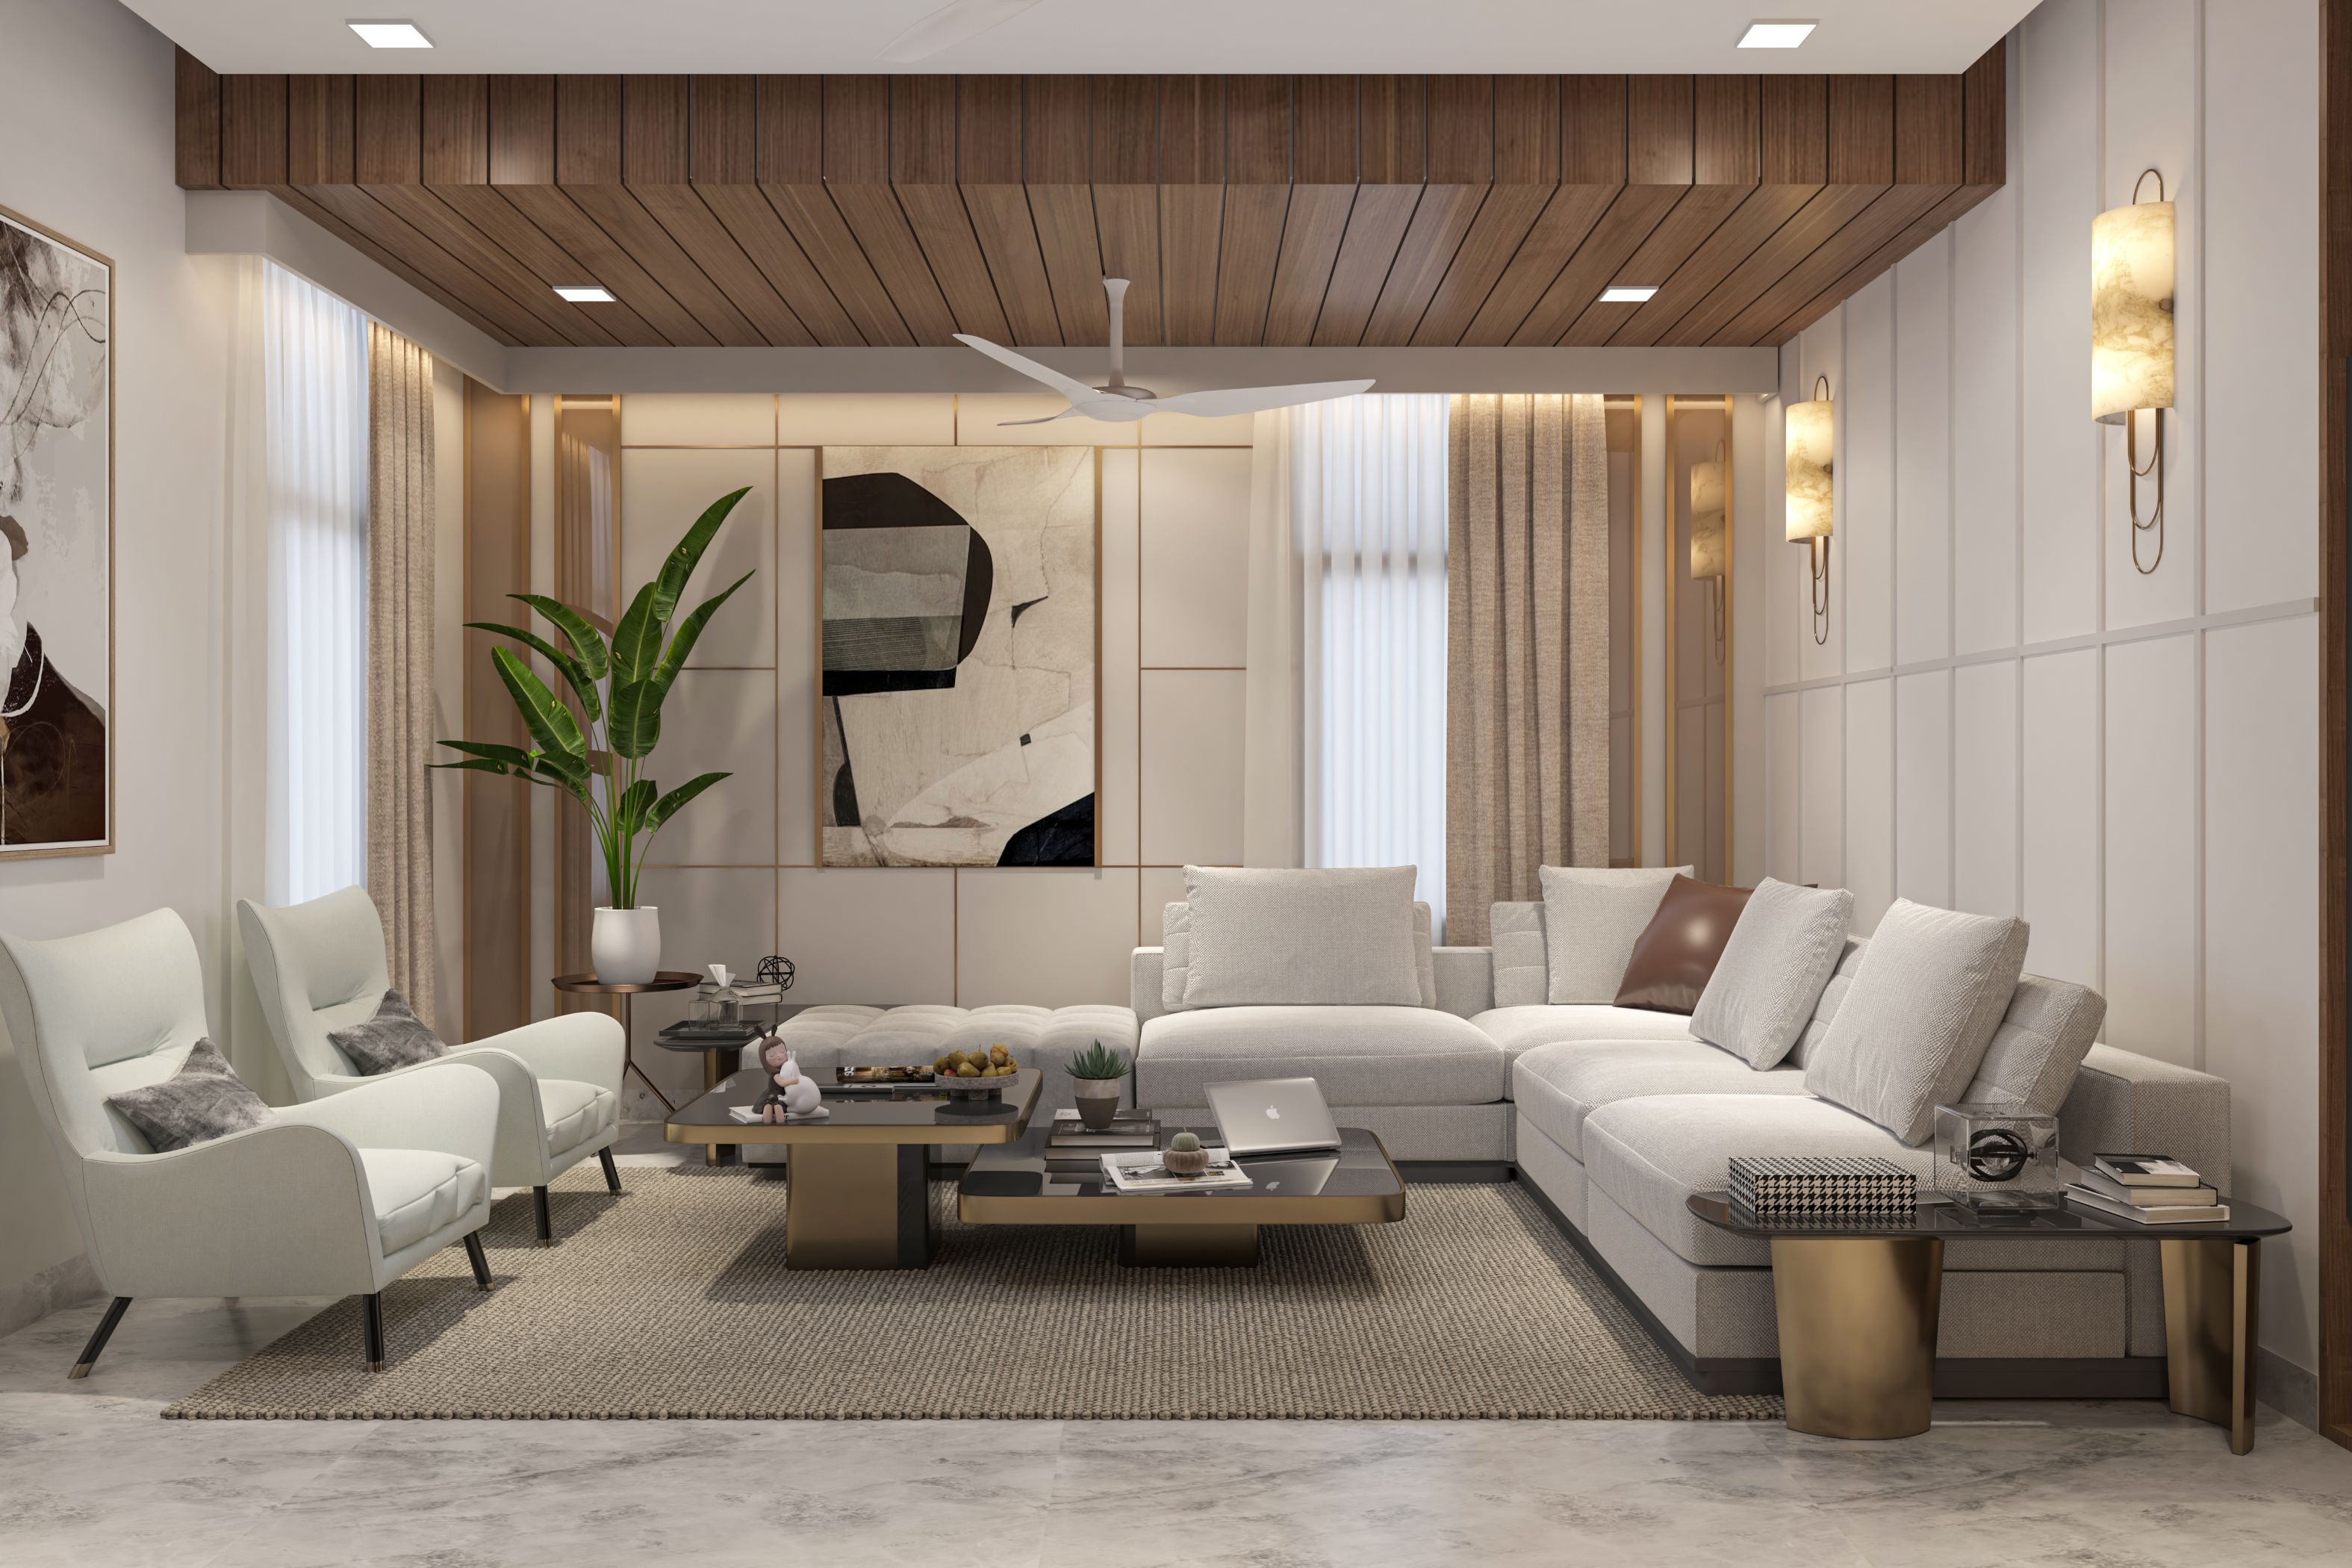
Elegant Heritage Drawing Room
Sophisticated drawing room layout featuring custom wooden wainscoting, statement chandelier, and plush armchair seating.
Luxury Drawing Room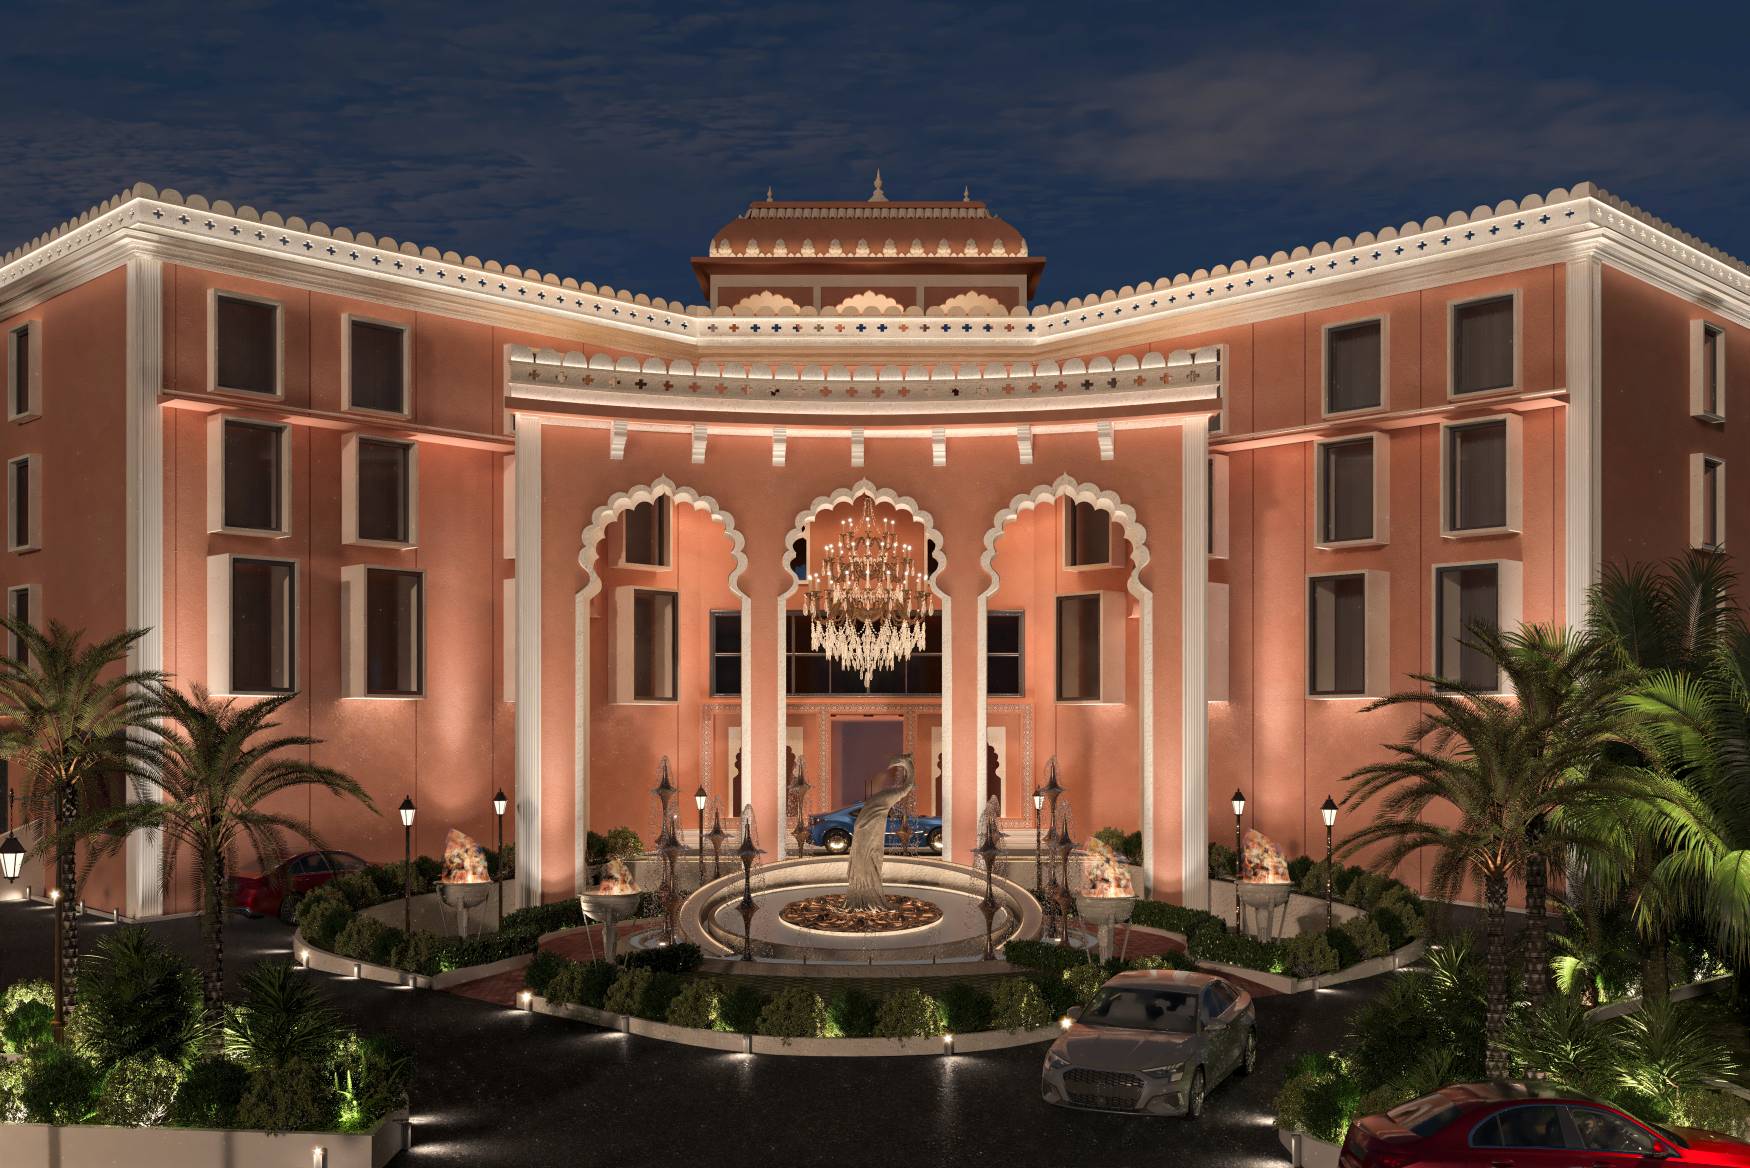
Royal Pink Palace Heritage Portico
Jaipur terracotta-toned arrival elevation featuring multi-cusped scalloped arches, crystal chandelier, decorative fire cauldrons, and circular fountain.
Luxury Portico.jpg)
Ajay Ji Residence Facade
Multi-storey luxury residential elevation with custom stonework, accent balconies, and integrated terrace greenery.
Residential Exterior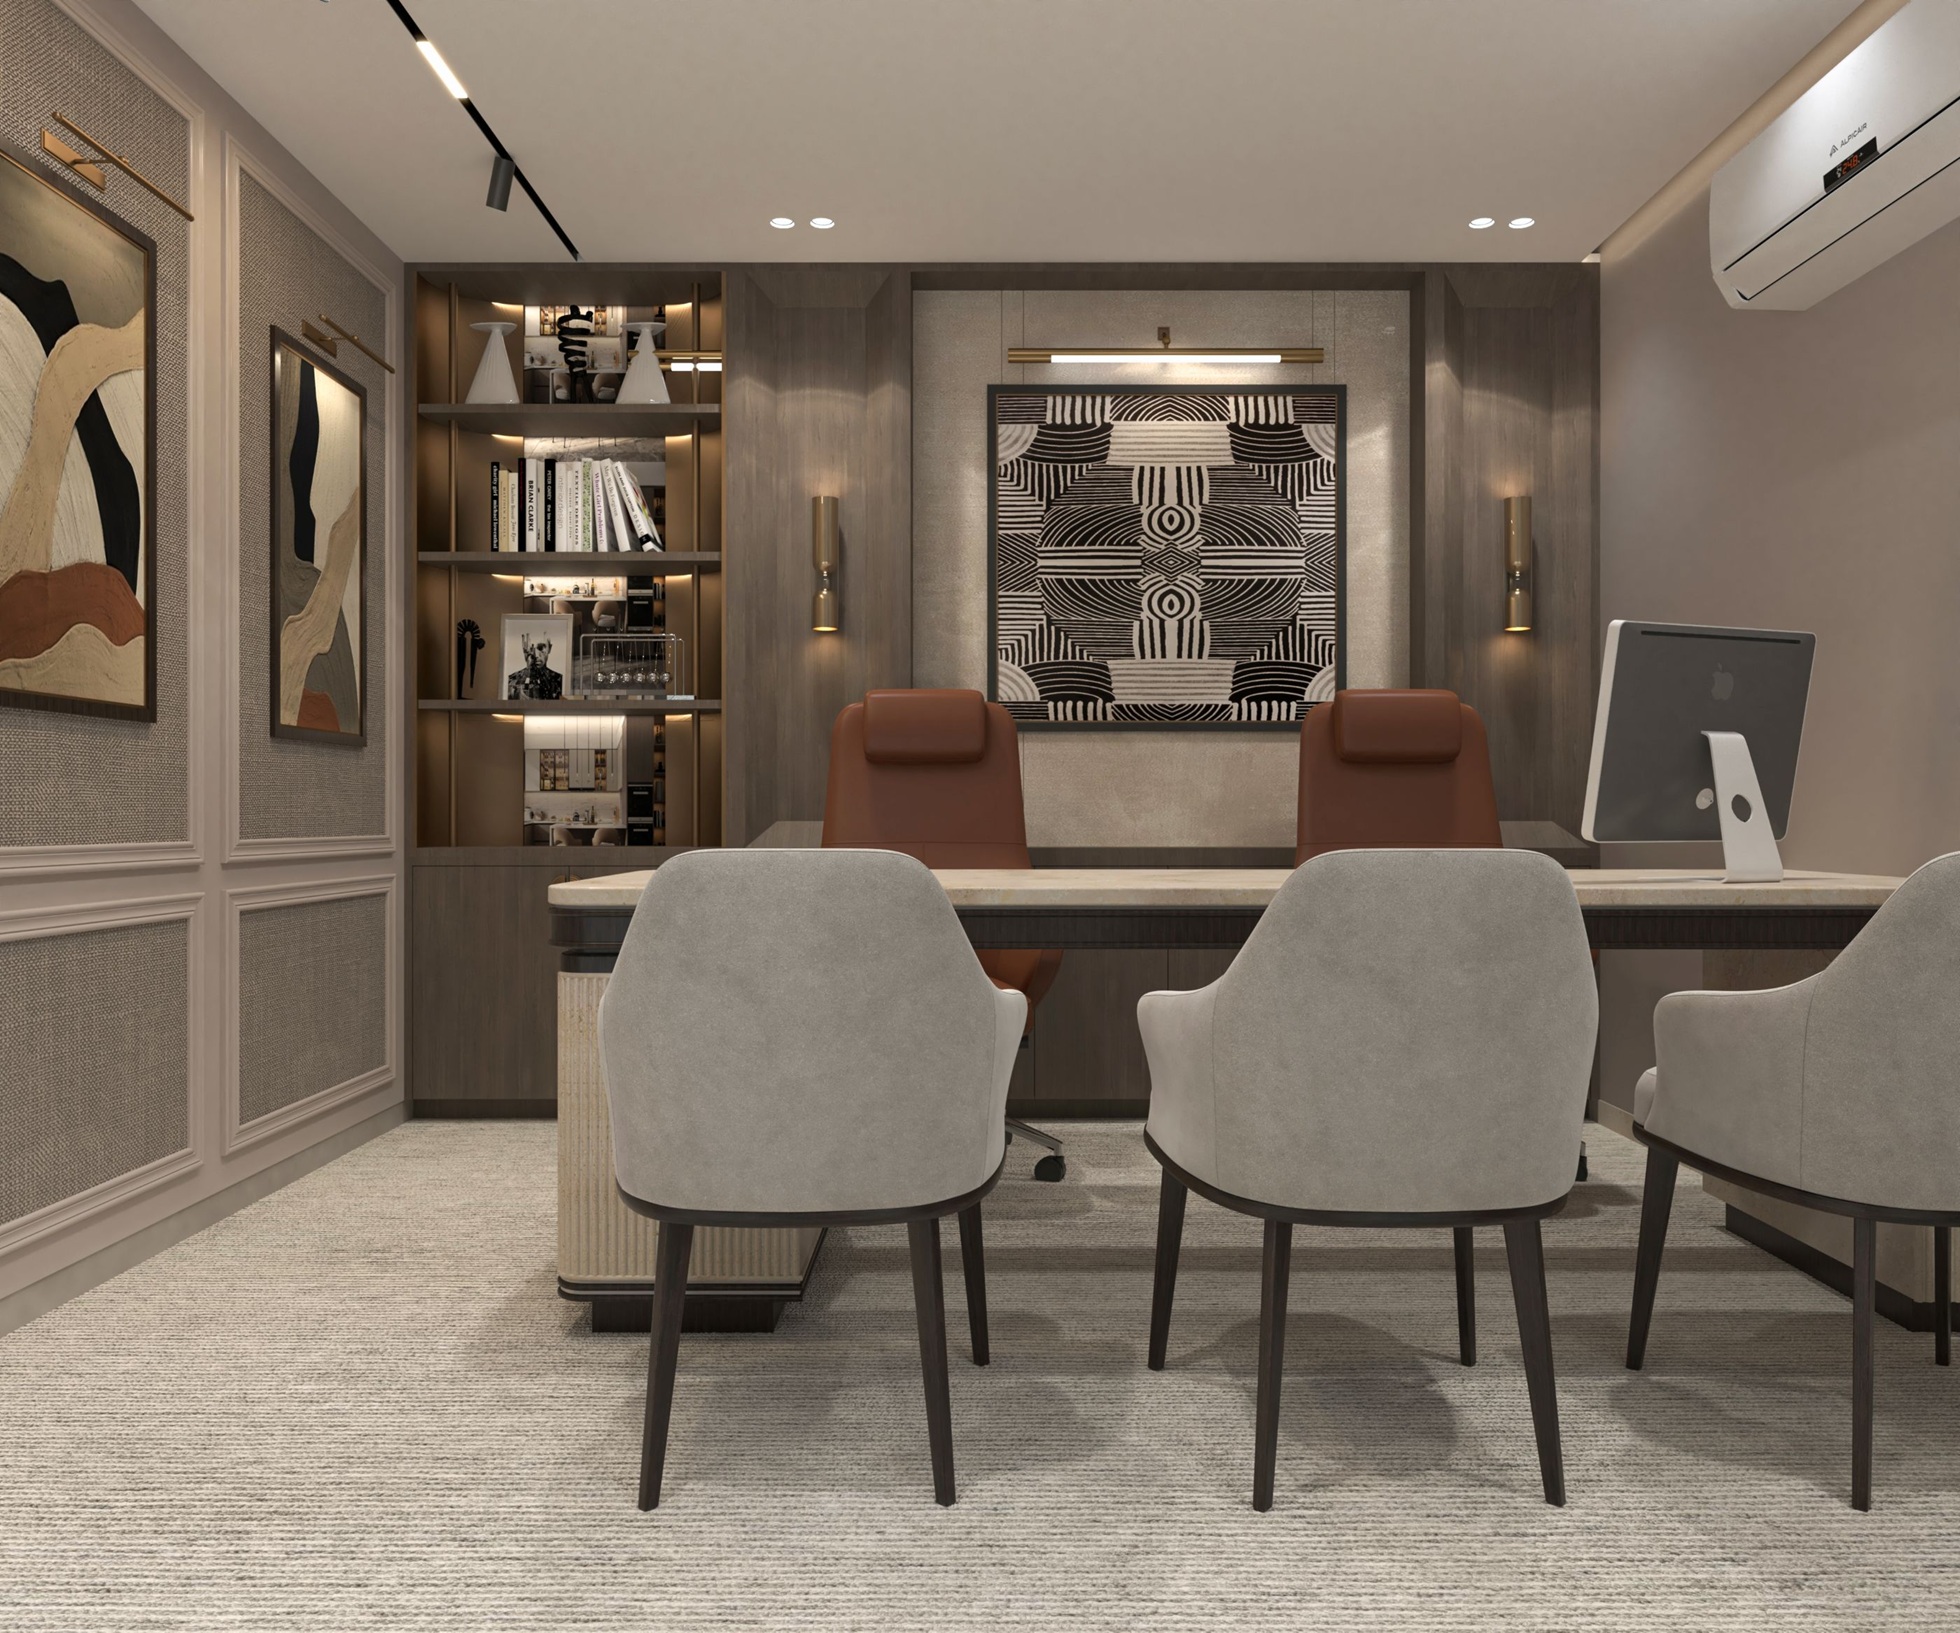
Managing Director Executive Cabin
Luxury director's cabin featuring custom dark walnut desk, acoustic fabric wall paneling, and lounge seating alcove.
Executive Interior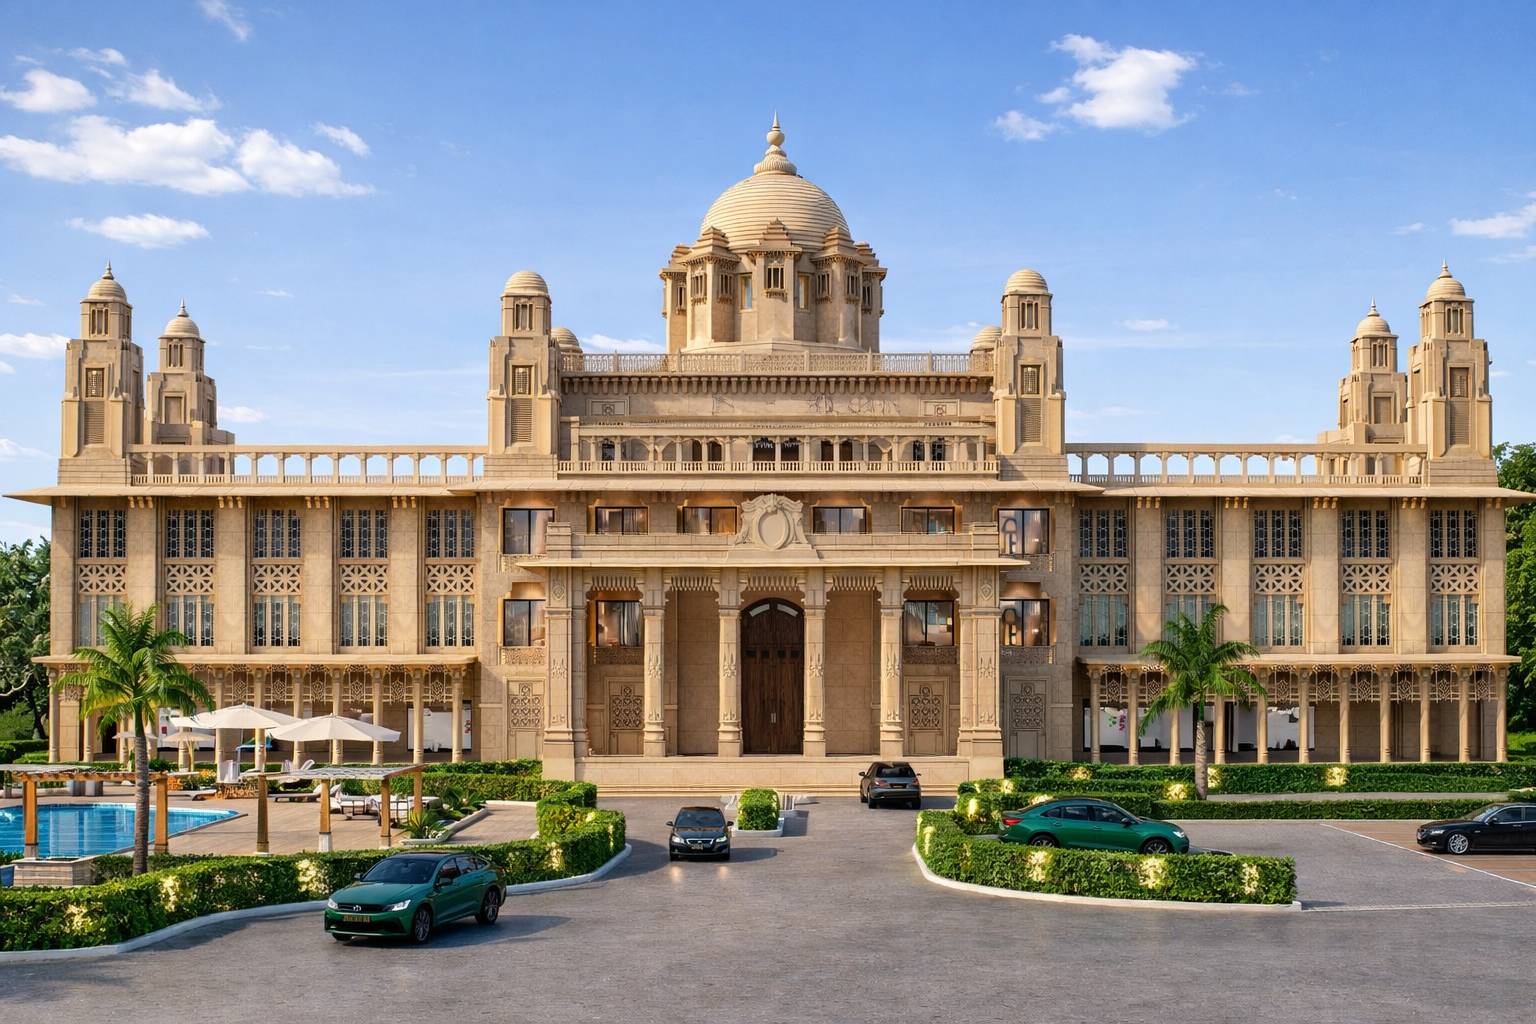
Indo-Saracenic Heritage Elevation
Full daytime elevation showcasing grand entry portico, symmetrical wing colonnades, decorative jharokhas, and manicured arrival plaza.
Palace Architecture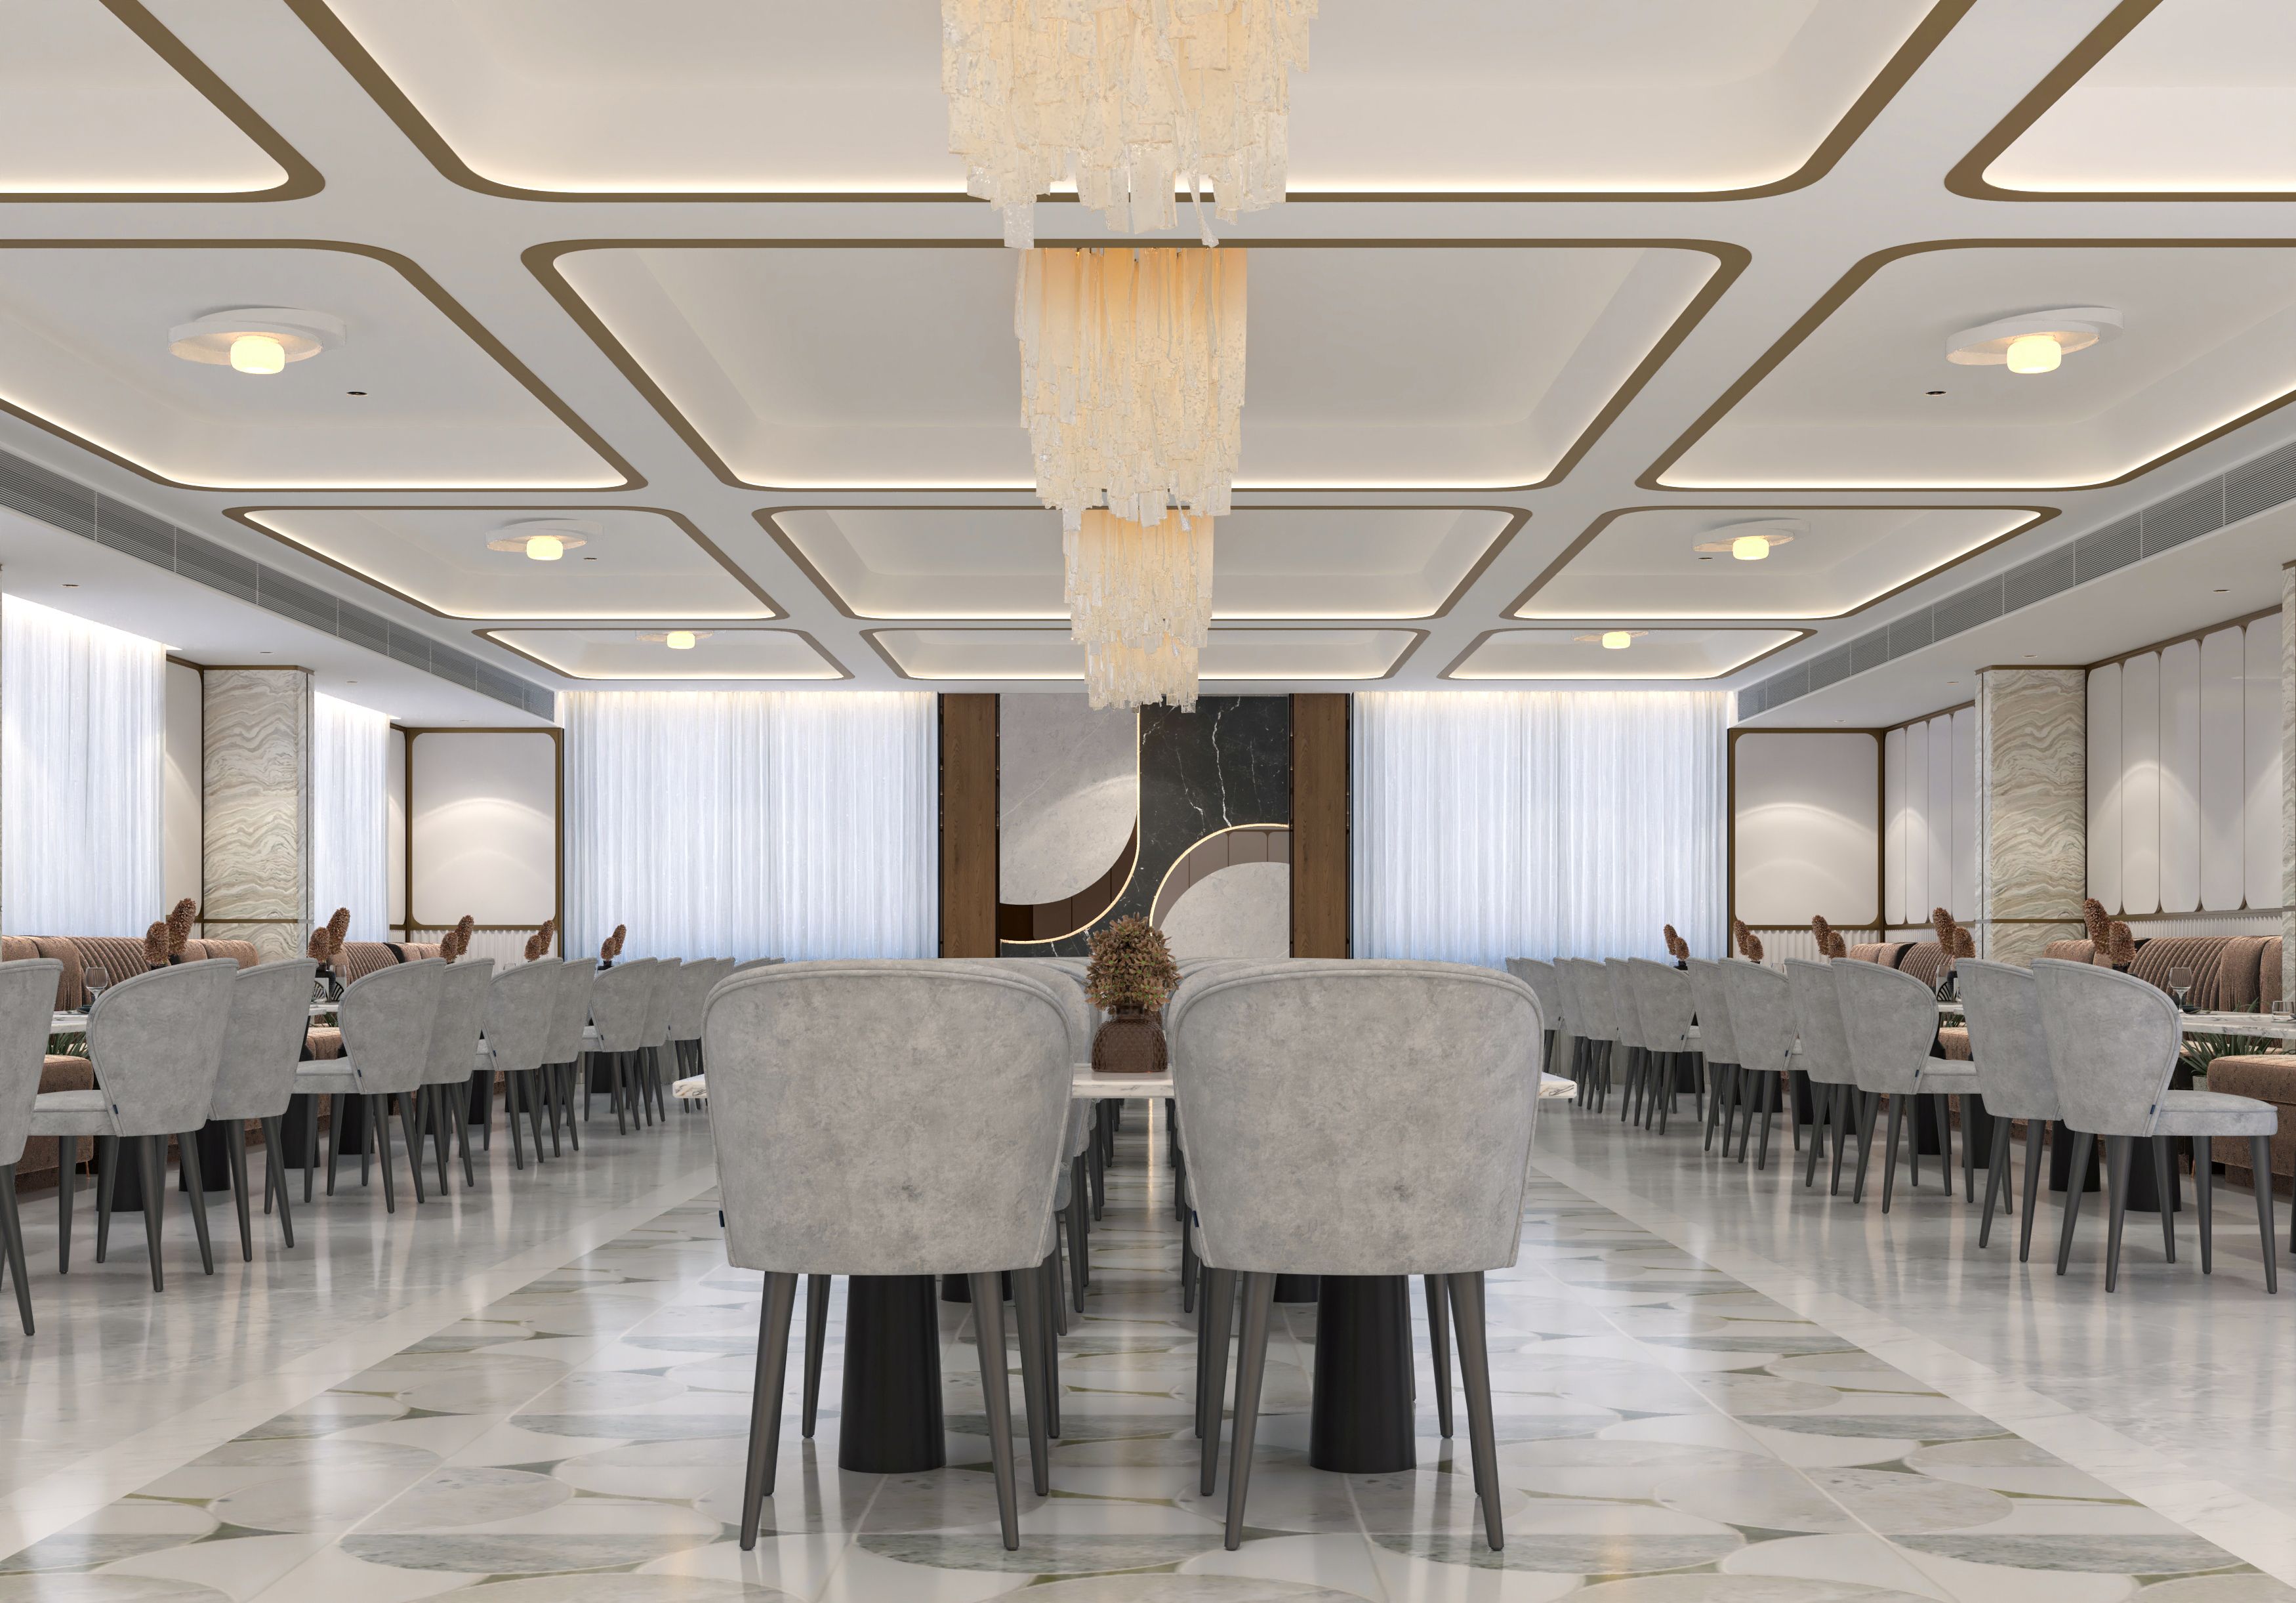
Restaurant Interior
Spacious villa reception salon with floor-to-ceiling drapery, plush lounge chairs, and decorative fireplace wall.
Hospitality Interior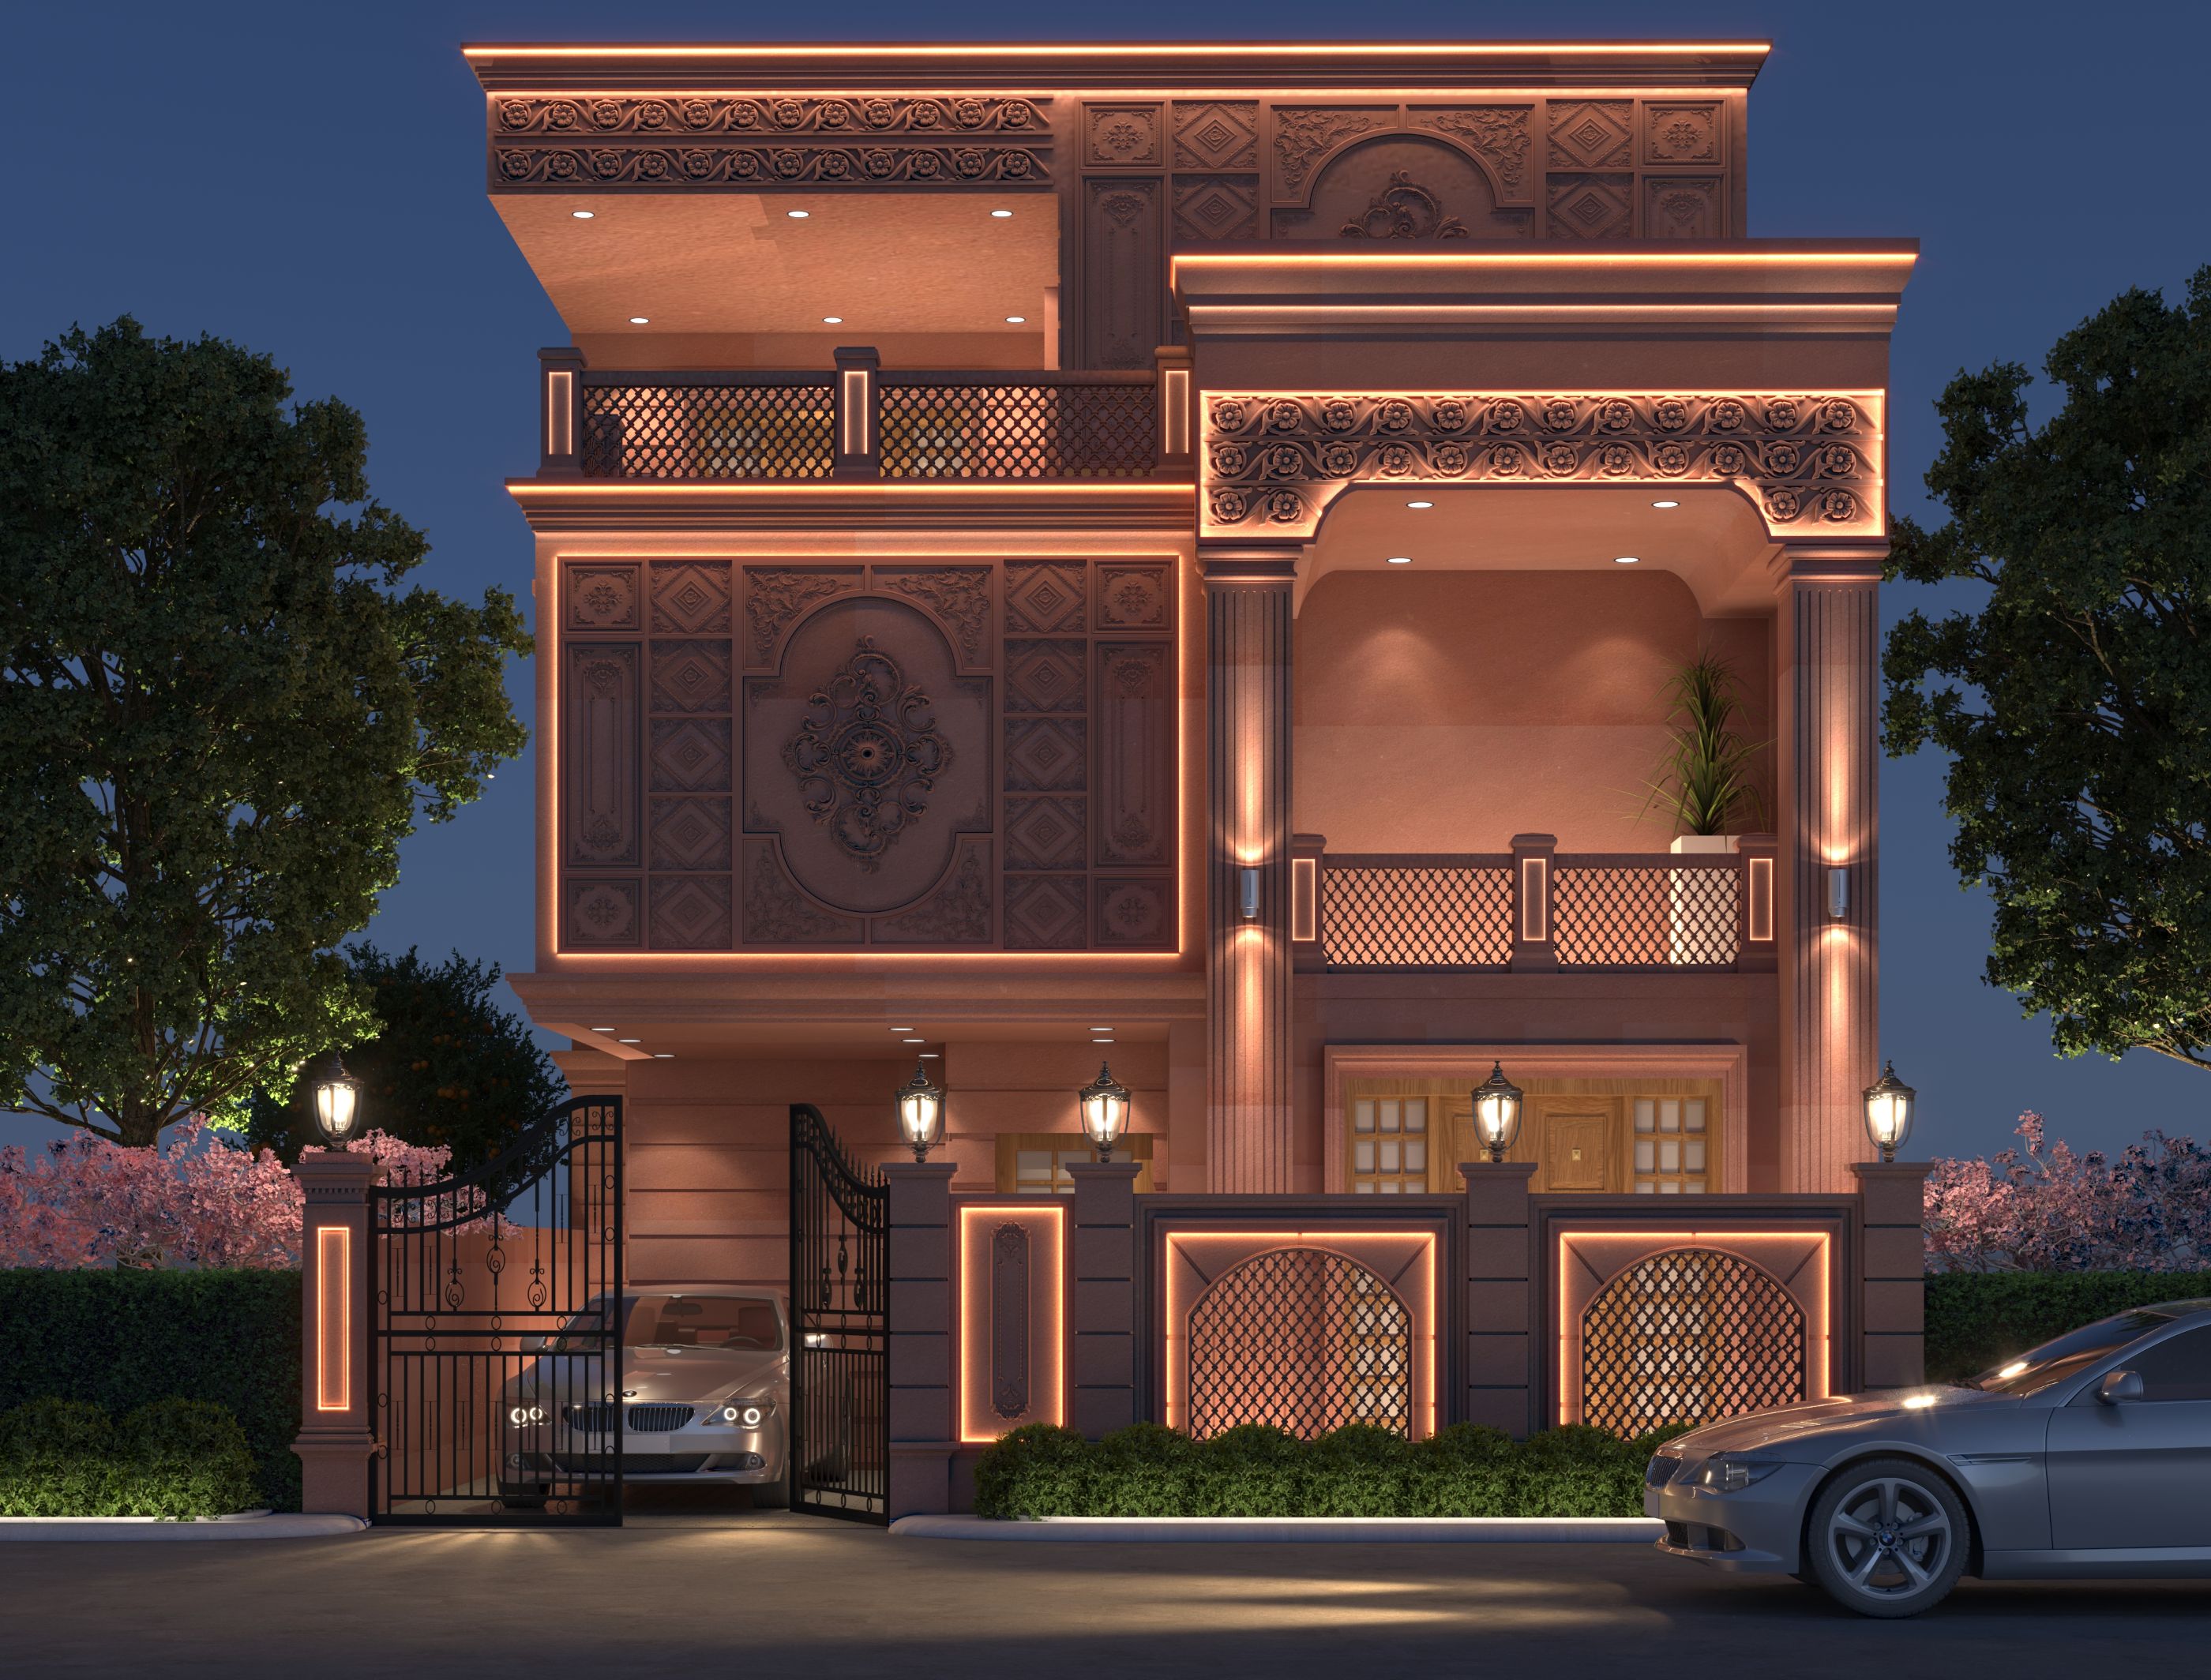
Praveen Ji Villa Night Elevation
Dusk architectural perspective highlighting warm facade uplighting, glass railings, and entrance portico.
Architectural Lighting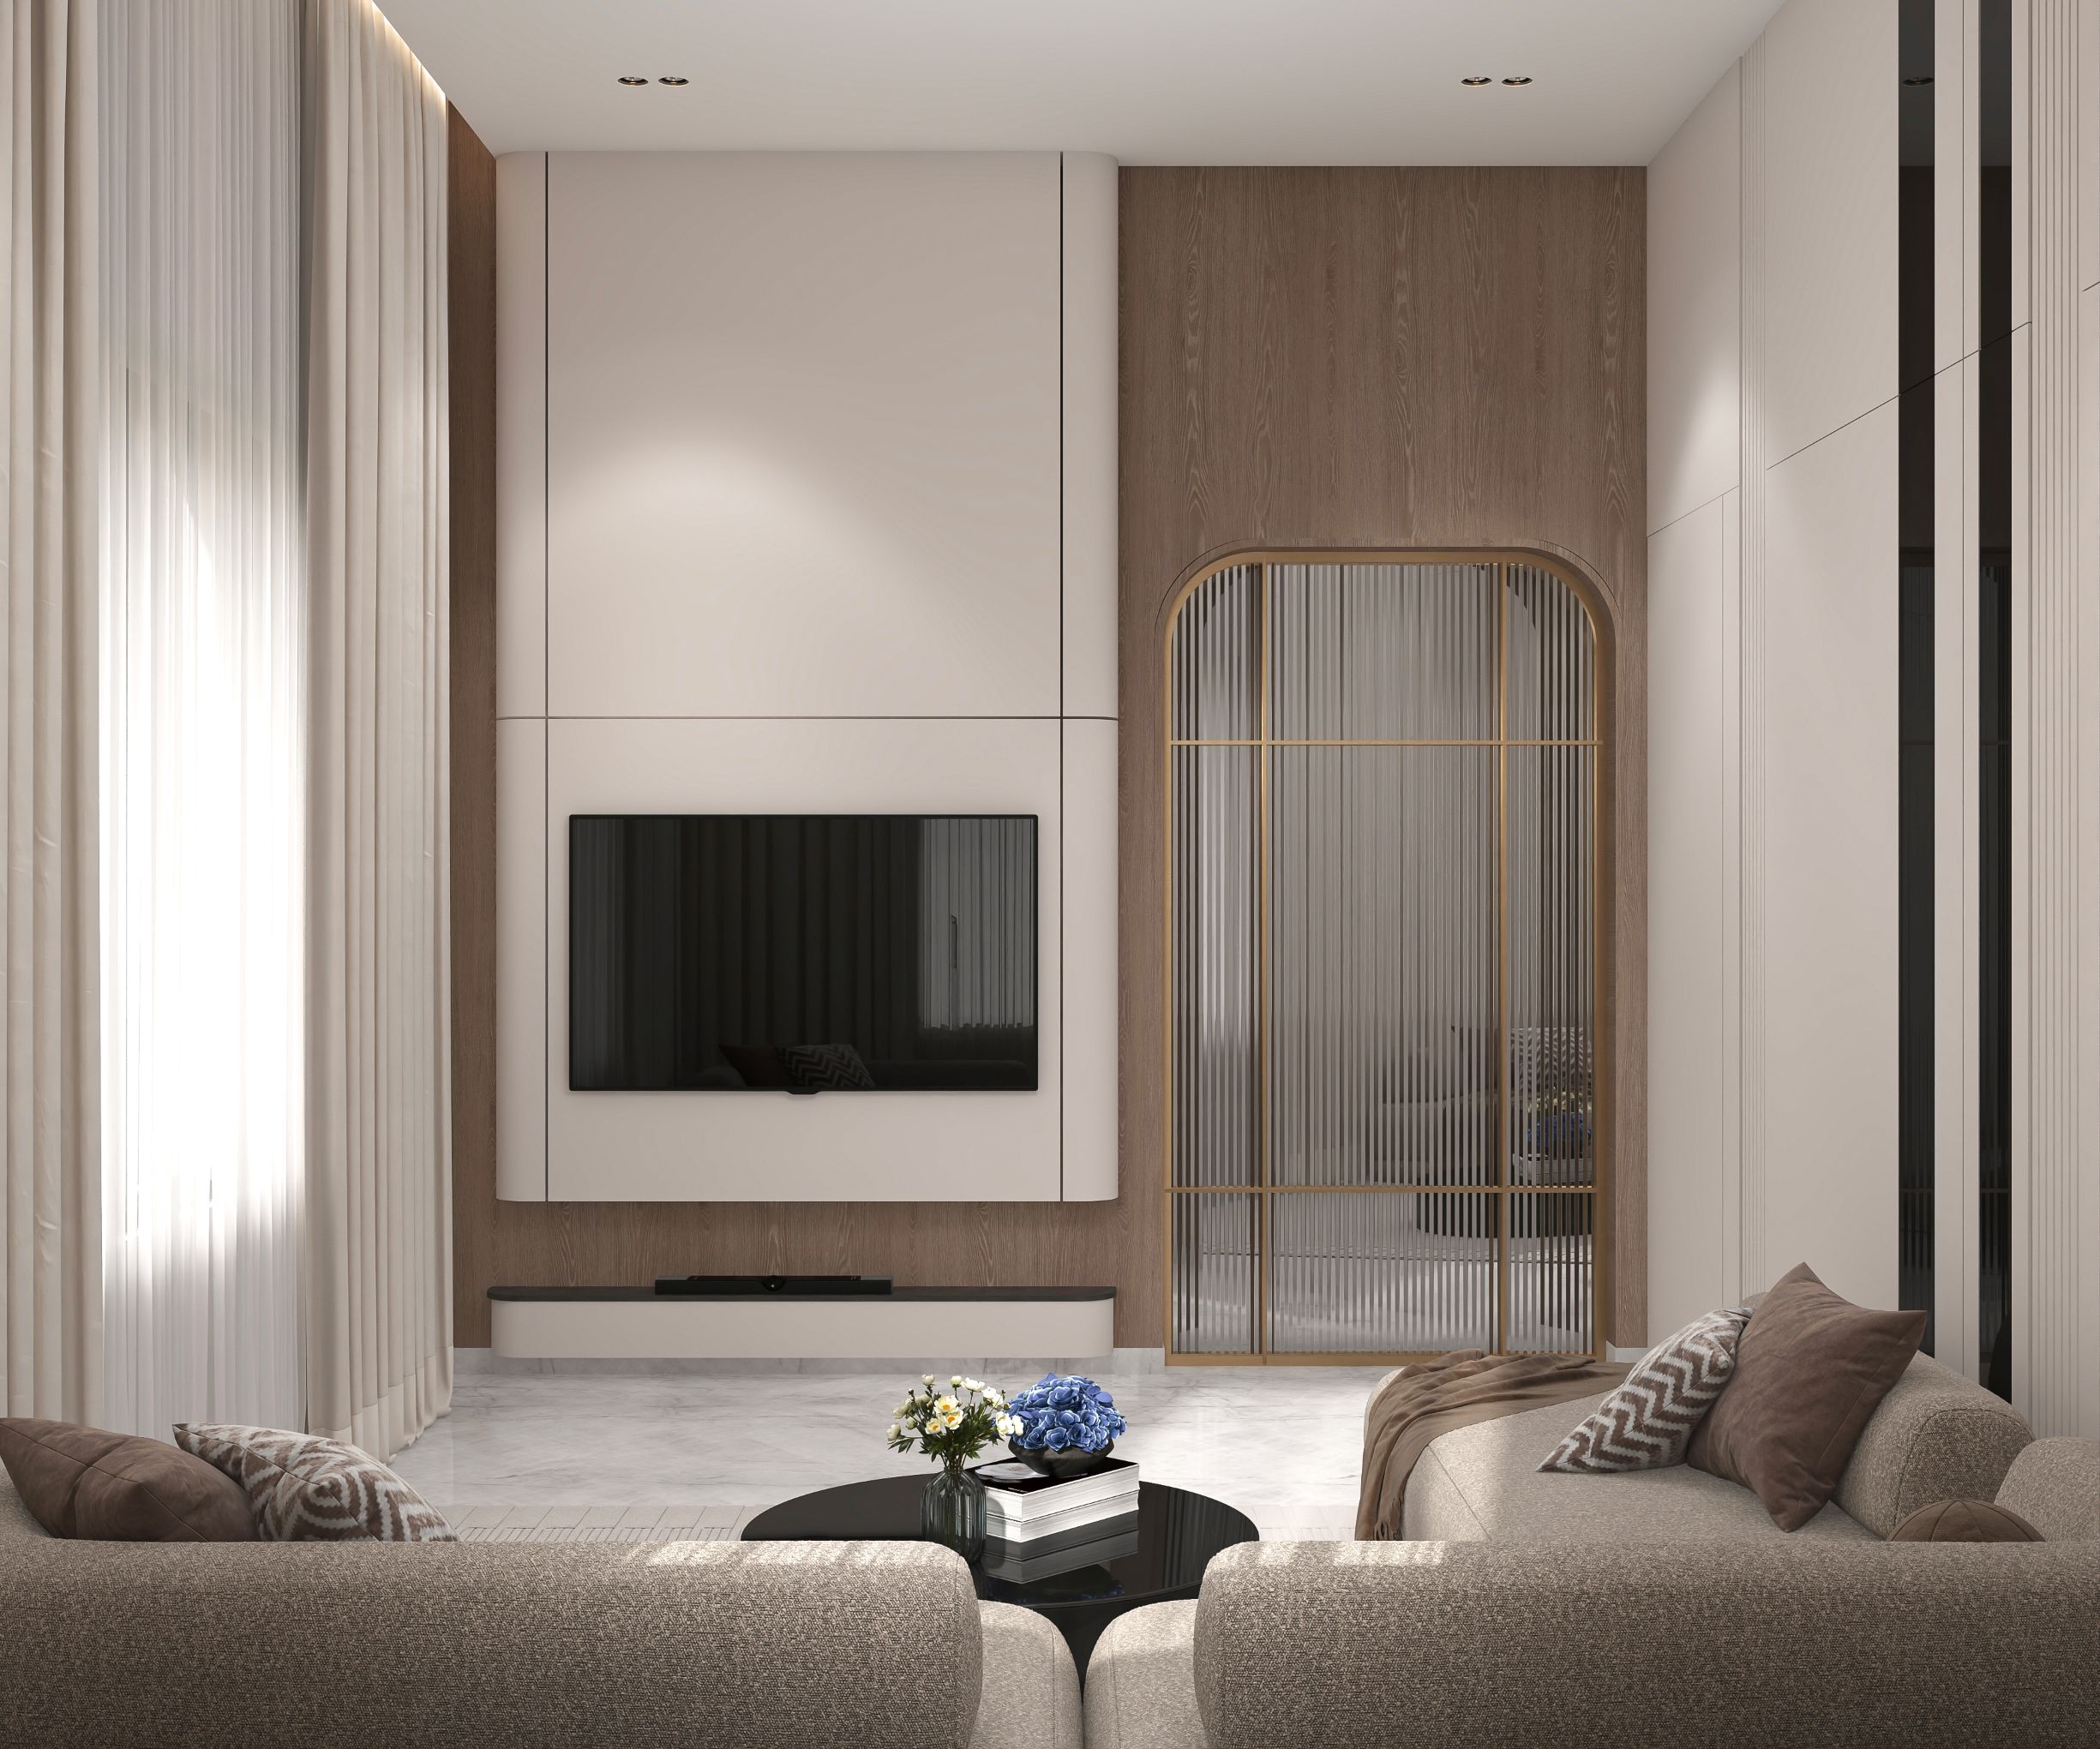
Classic Family Drawing Lounge
Warm family seating lounge with classic wooden furniture pieces, soft fabric cushions, and indirect ceiling lights.
Residential Interior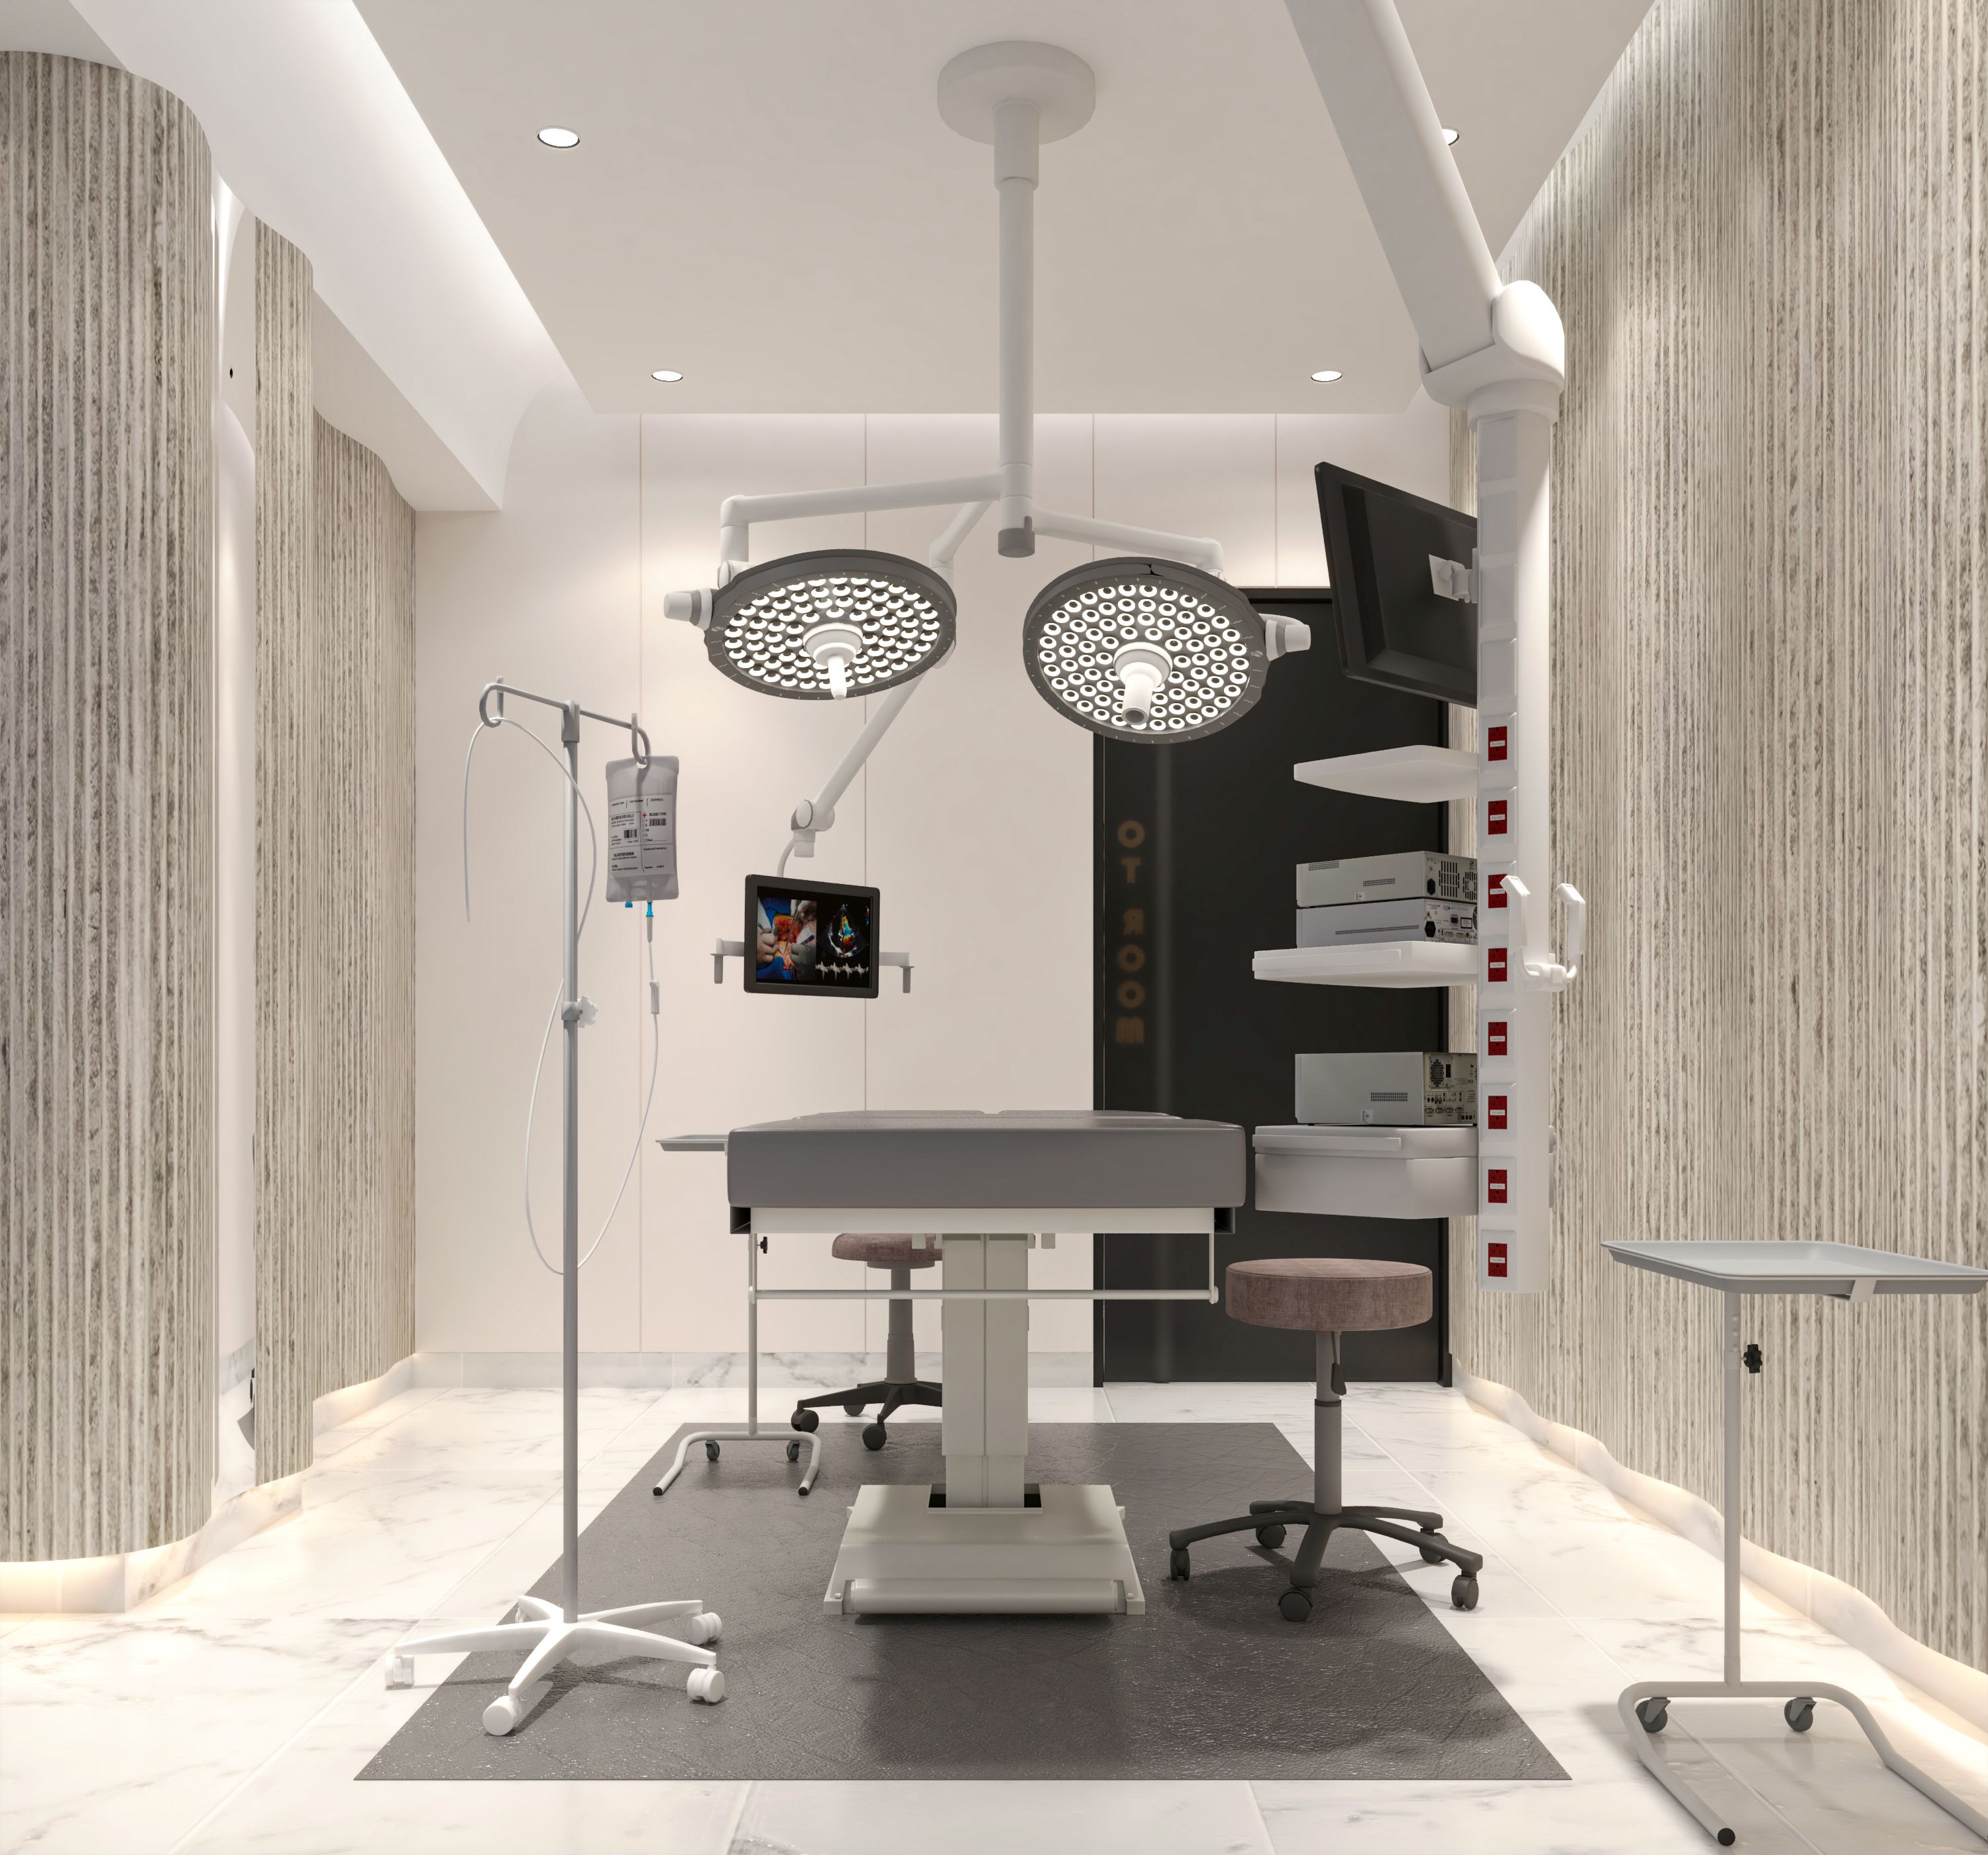
Advanced Surgical Operation Suite
High-precision medical surgical room equipped with specialized ceiling pendant booms, anti-static flooring, and cleanroom wall panels.
Healthcare Facility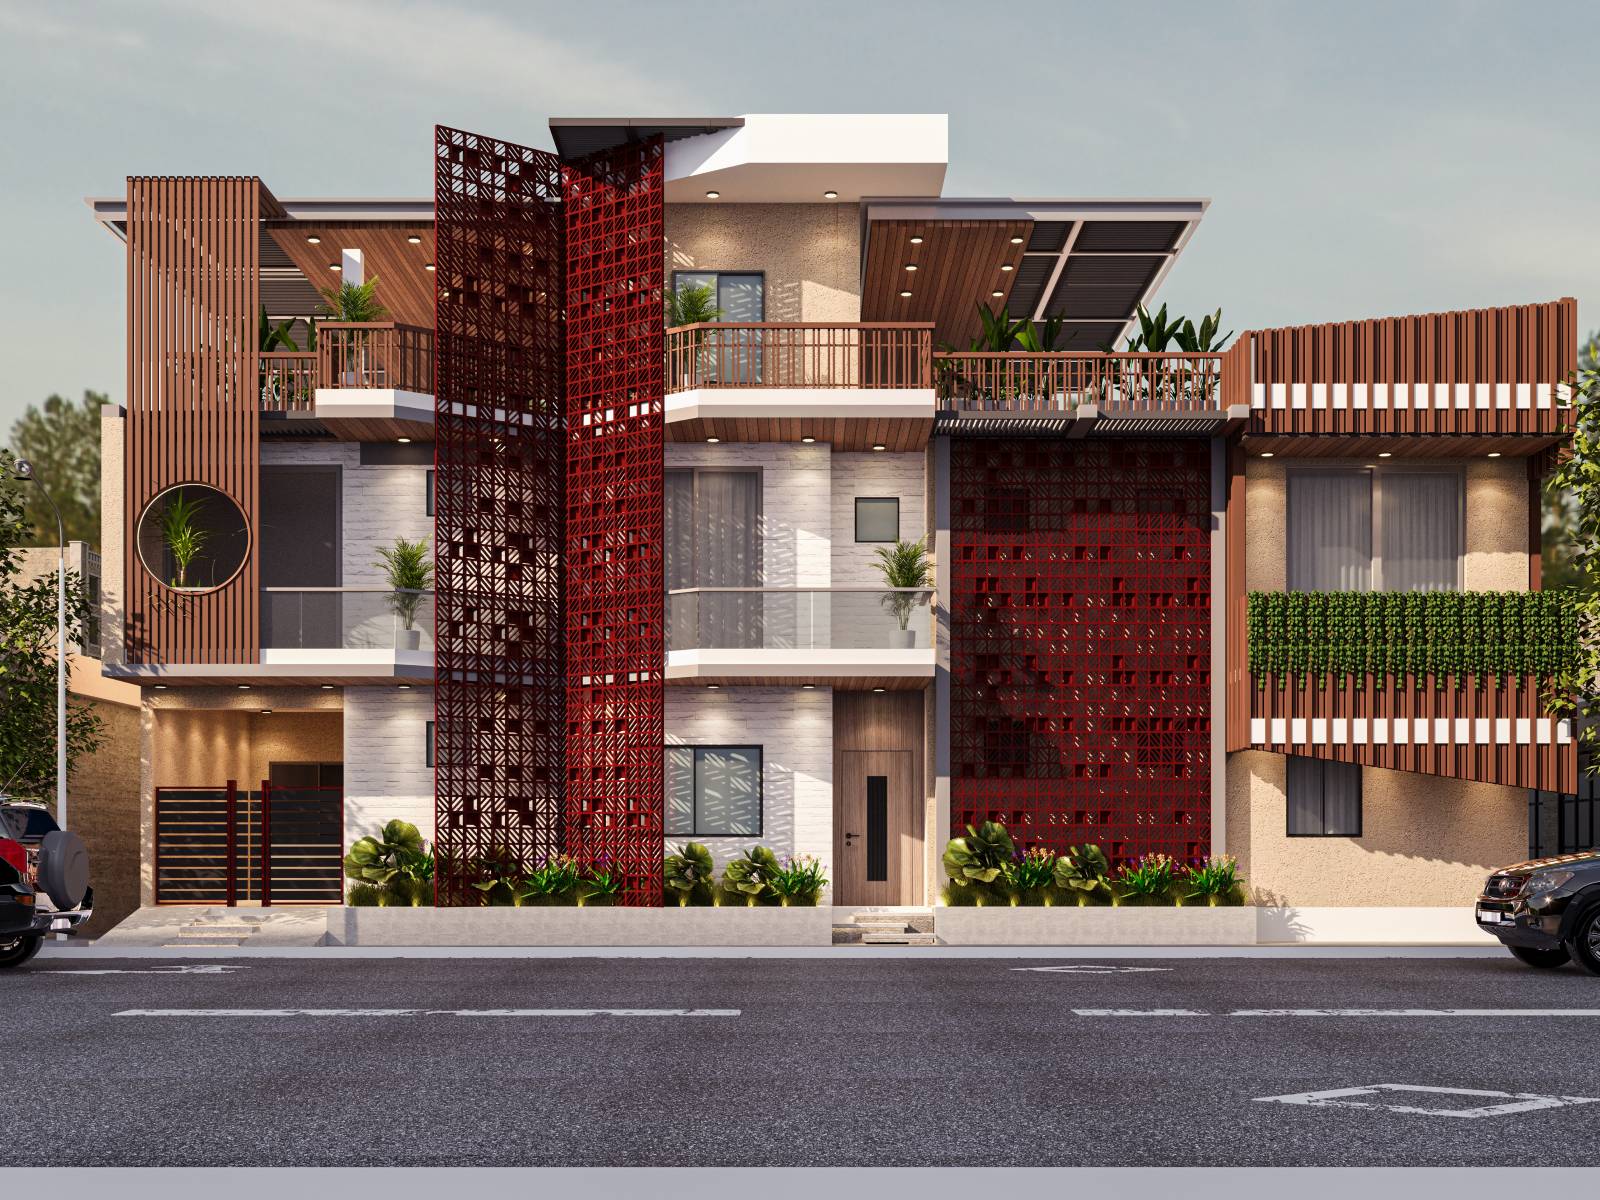
Biophilic Modern Residential Villa
Contemporary residential design with terracotta CNC jali solar shading screens, vertical timber louvers, cantilevered balconies, and roof garden.
Residential Architecture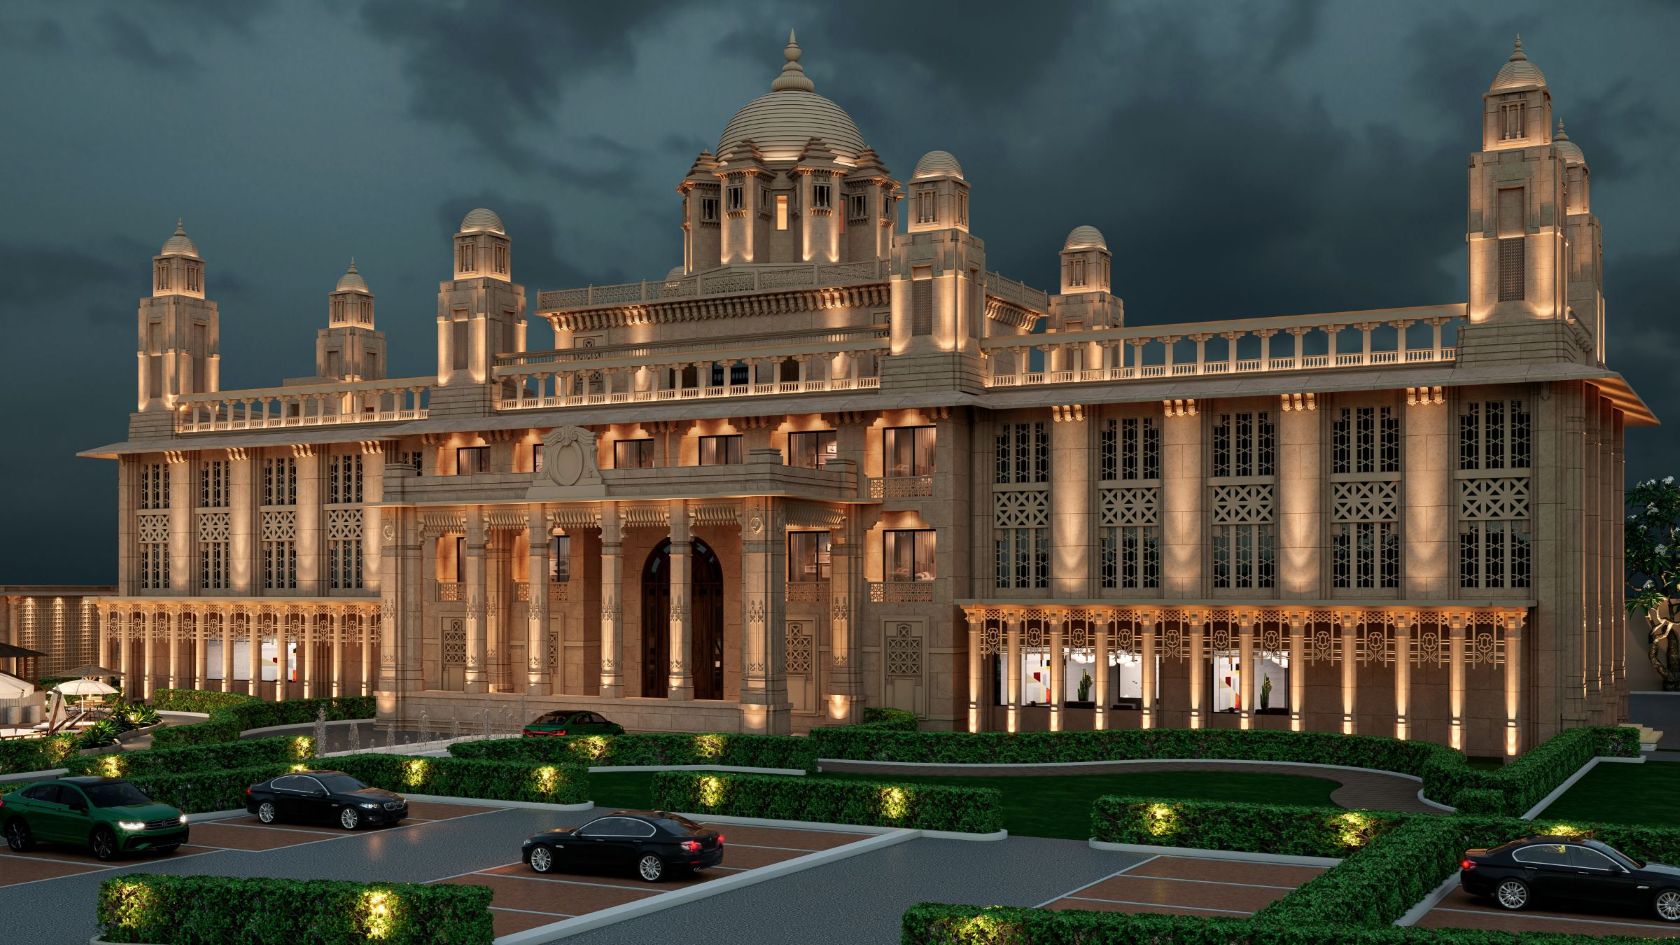
Grand Heritage Night Perspective
Dramatic dusk rendering highlighting warm architectural facade uplighting, stone cornices, pillared colonnades, and formal courtyard layout.
Architectural Lighting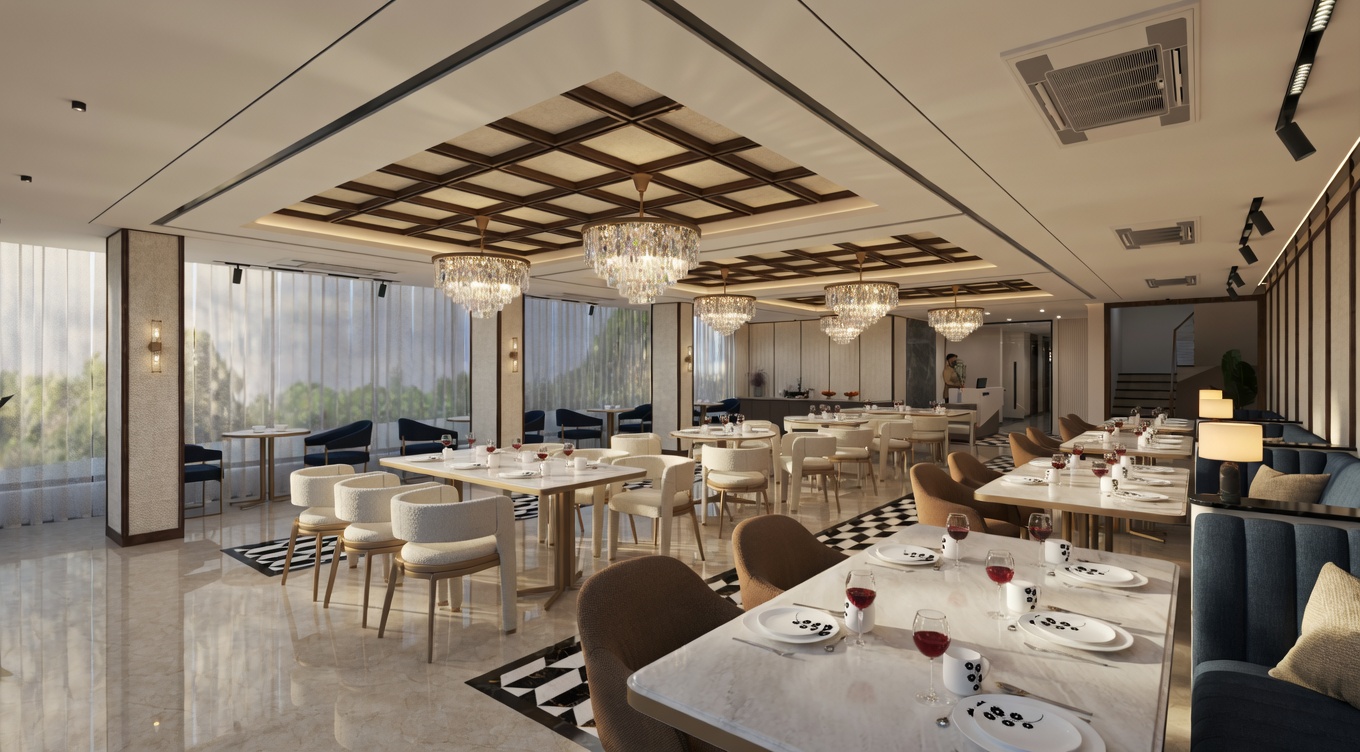
Restaurant Design
Contemporary executive lounge with plush modular seating, acoustic timber slats, and ambient wall washing lights.
Hospitality Interior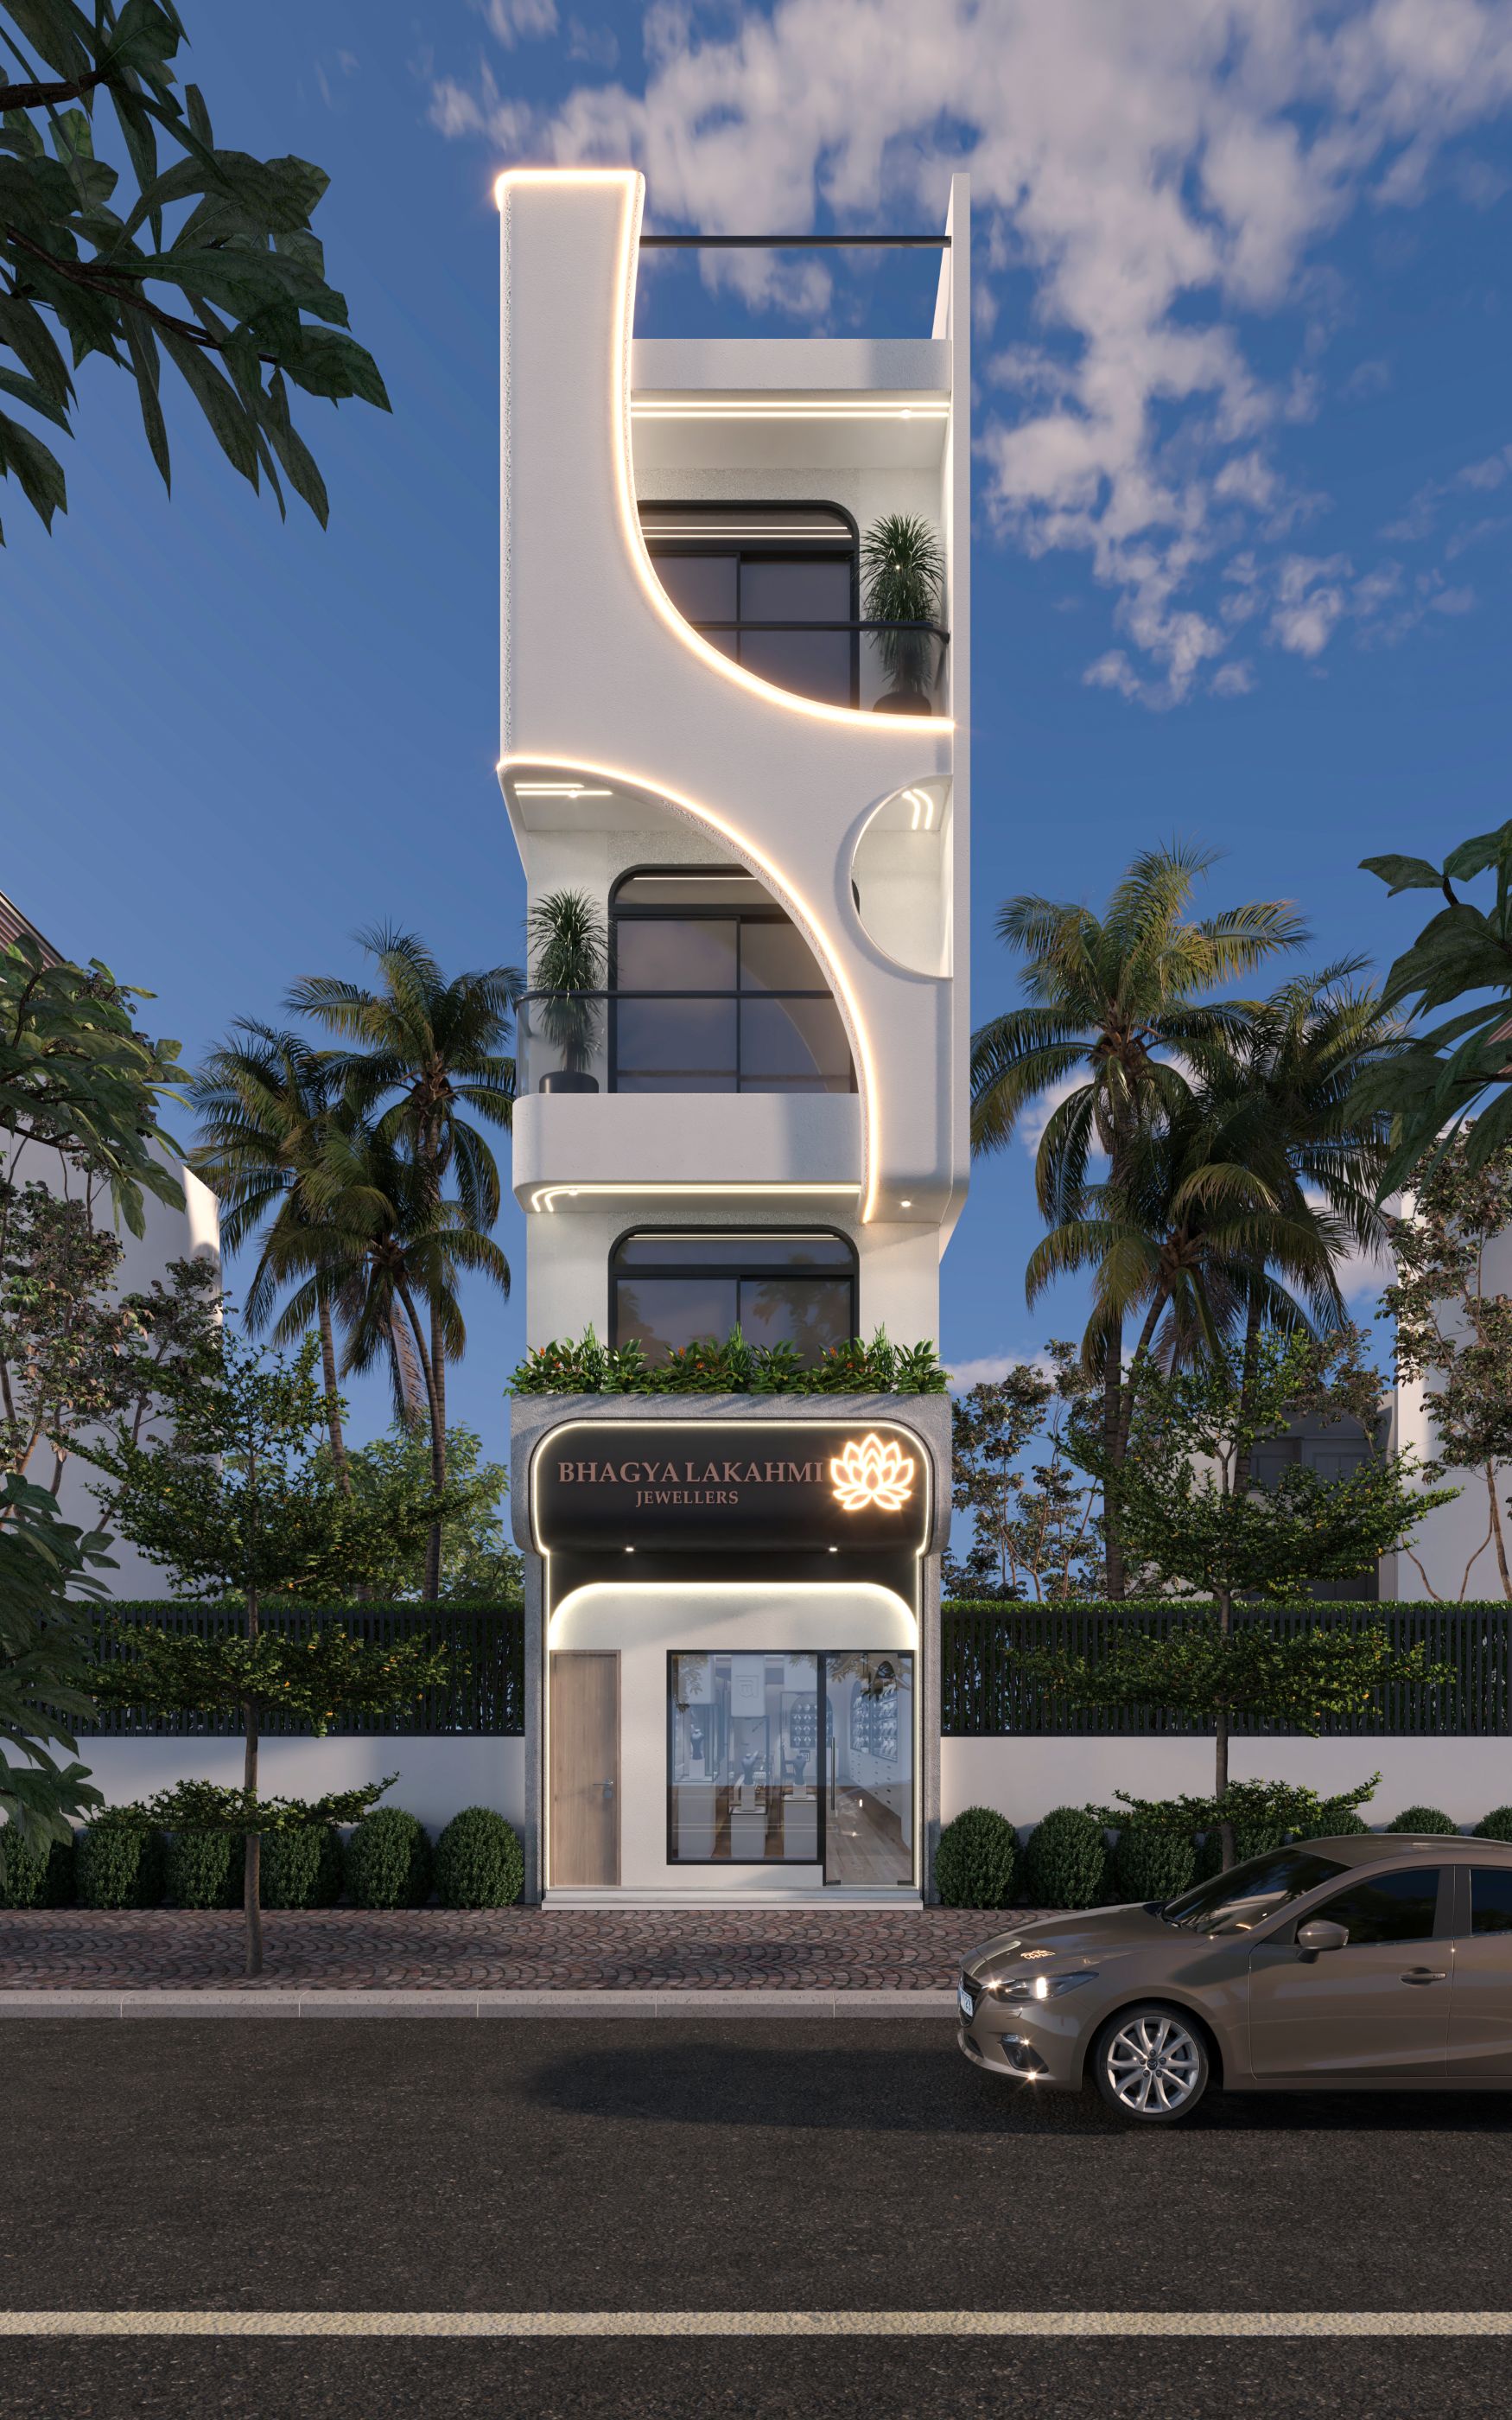
Urban Modern Residence Facade
Multi-level urban residence featuring stone clad facade elements, wooden accent louvers, and glass balcony balustrades.
Residential Exterior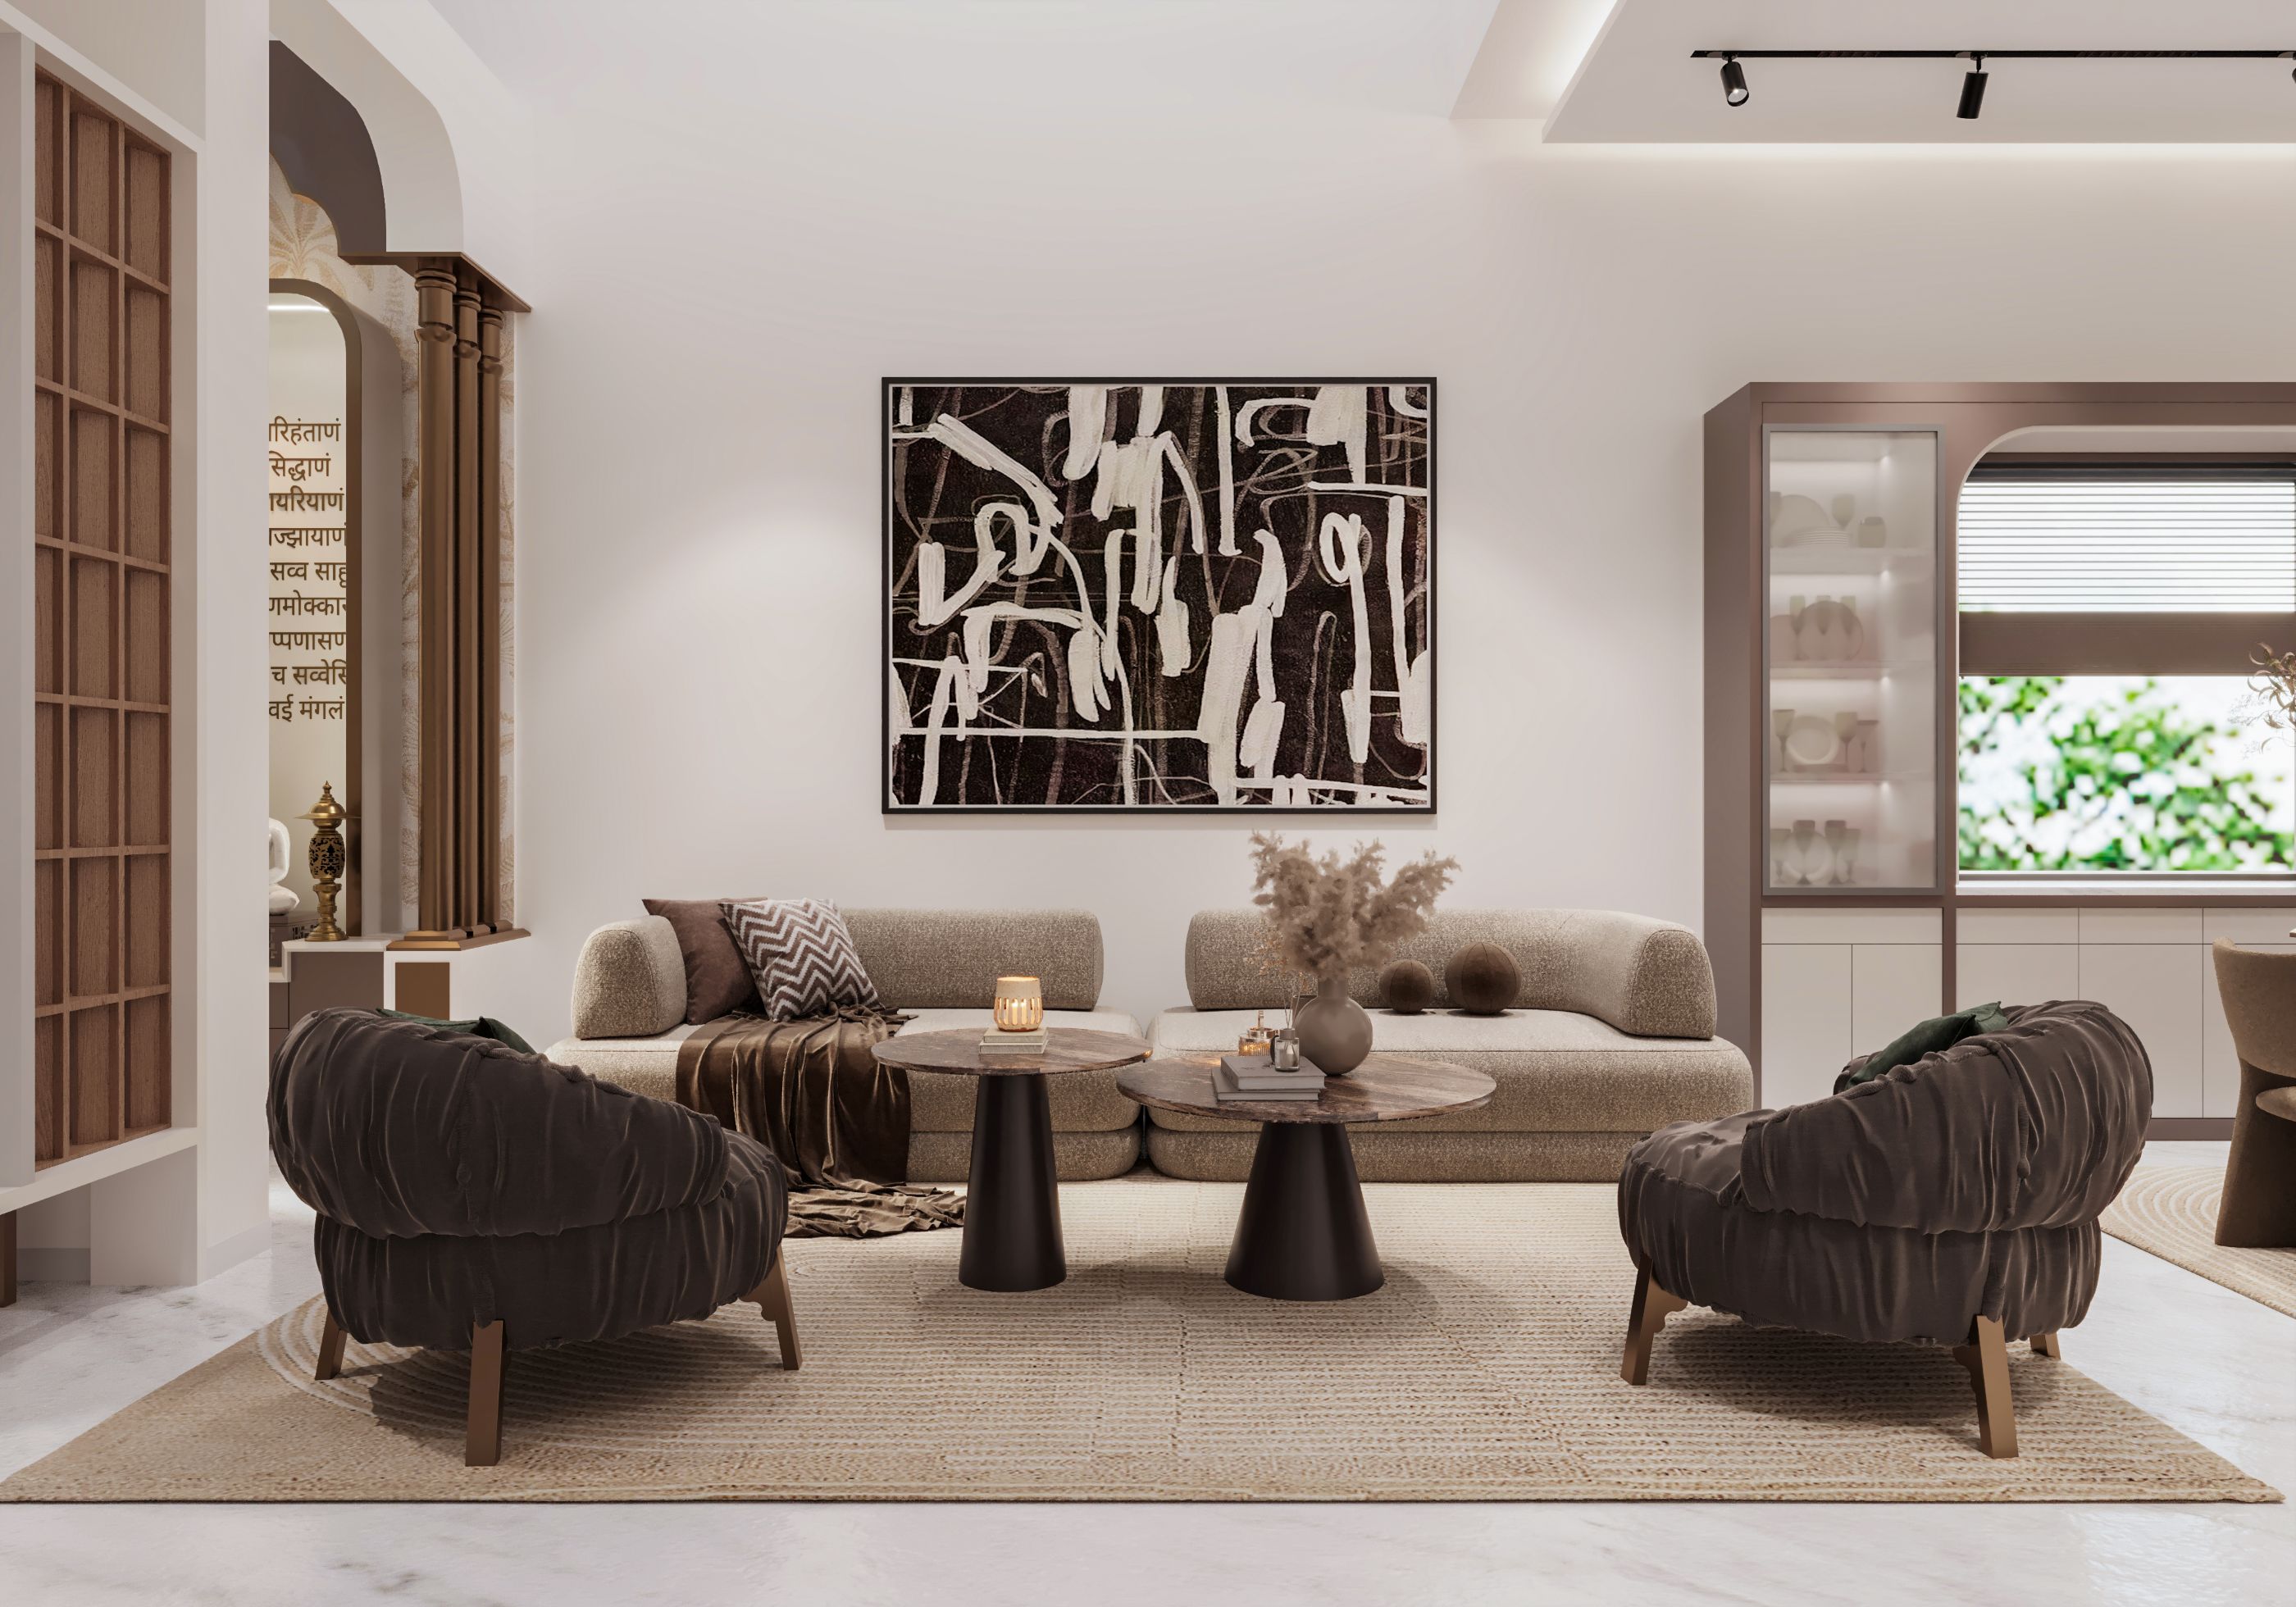
Contemporary Living Room Suite
Open-plan luxury living space with custom marble wall paneling, ambient recessed LED coving, and velvet lounge seating.
Residential Interior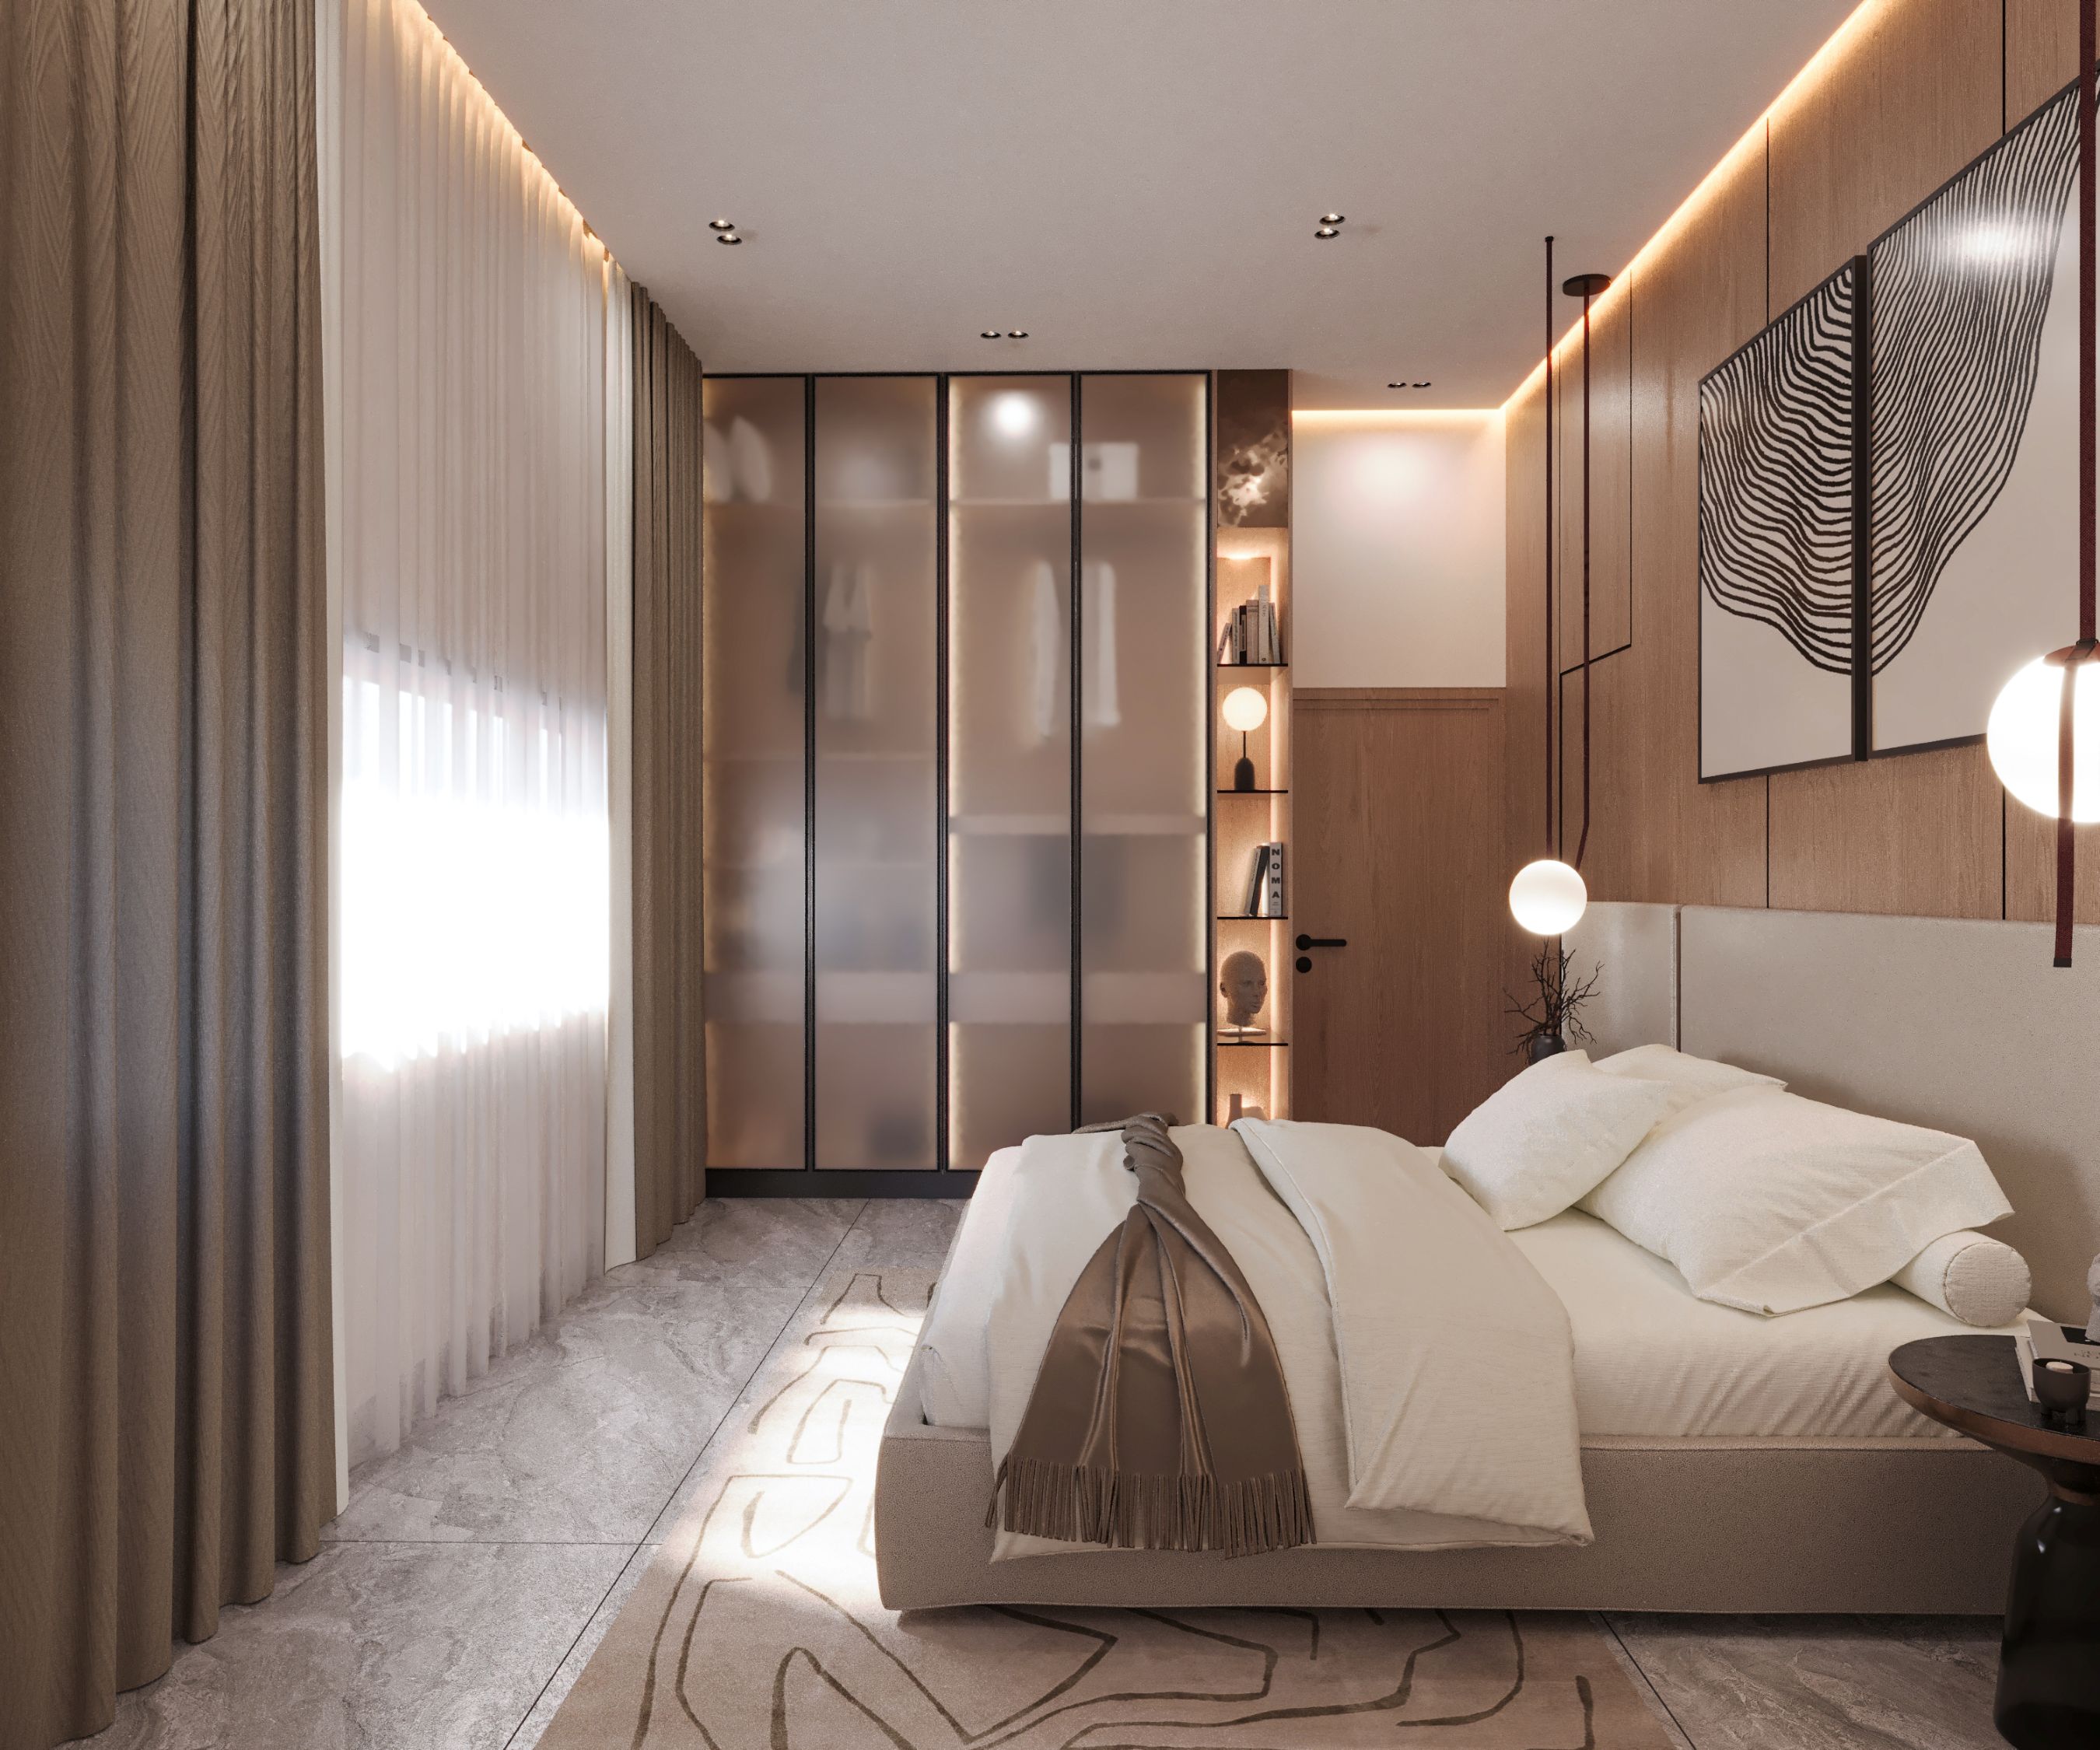
Luxury Guest Bedroom Suite
Refined guest bedroom with warm neutral tones, textured wall coverings, and integrated wardrobe storage solution.
Residential Interior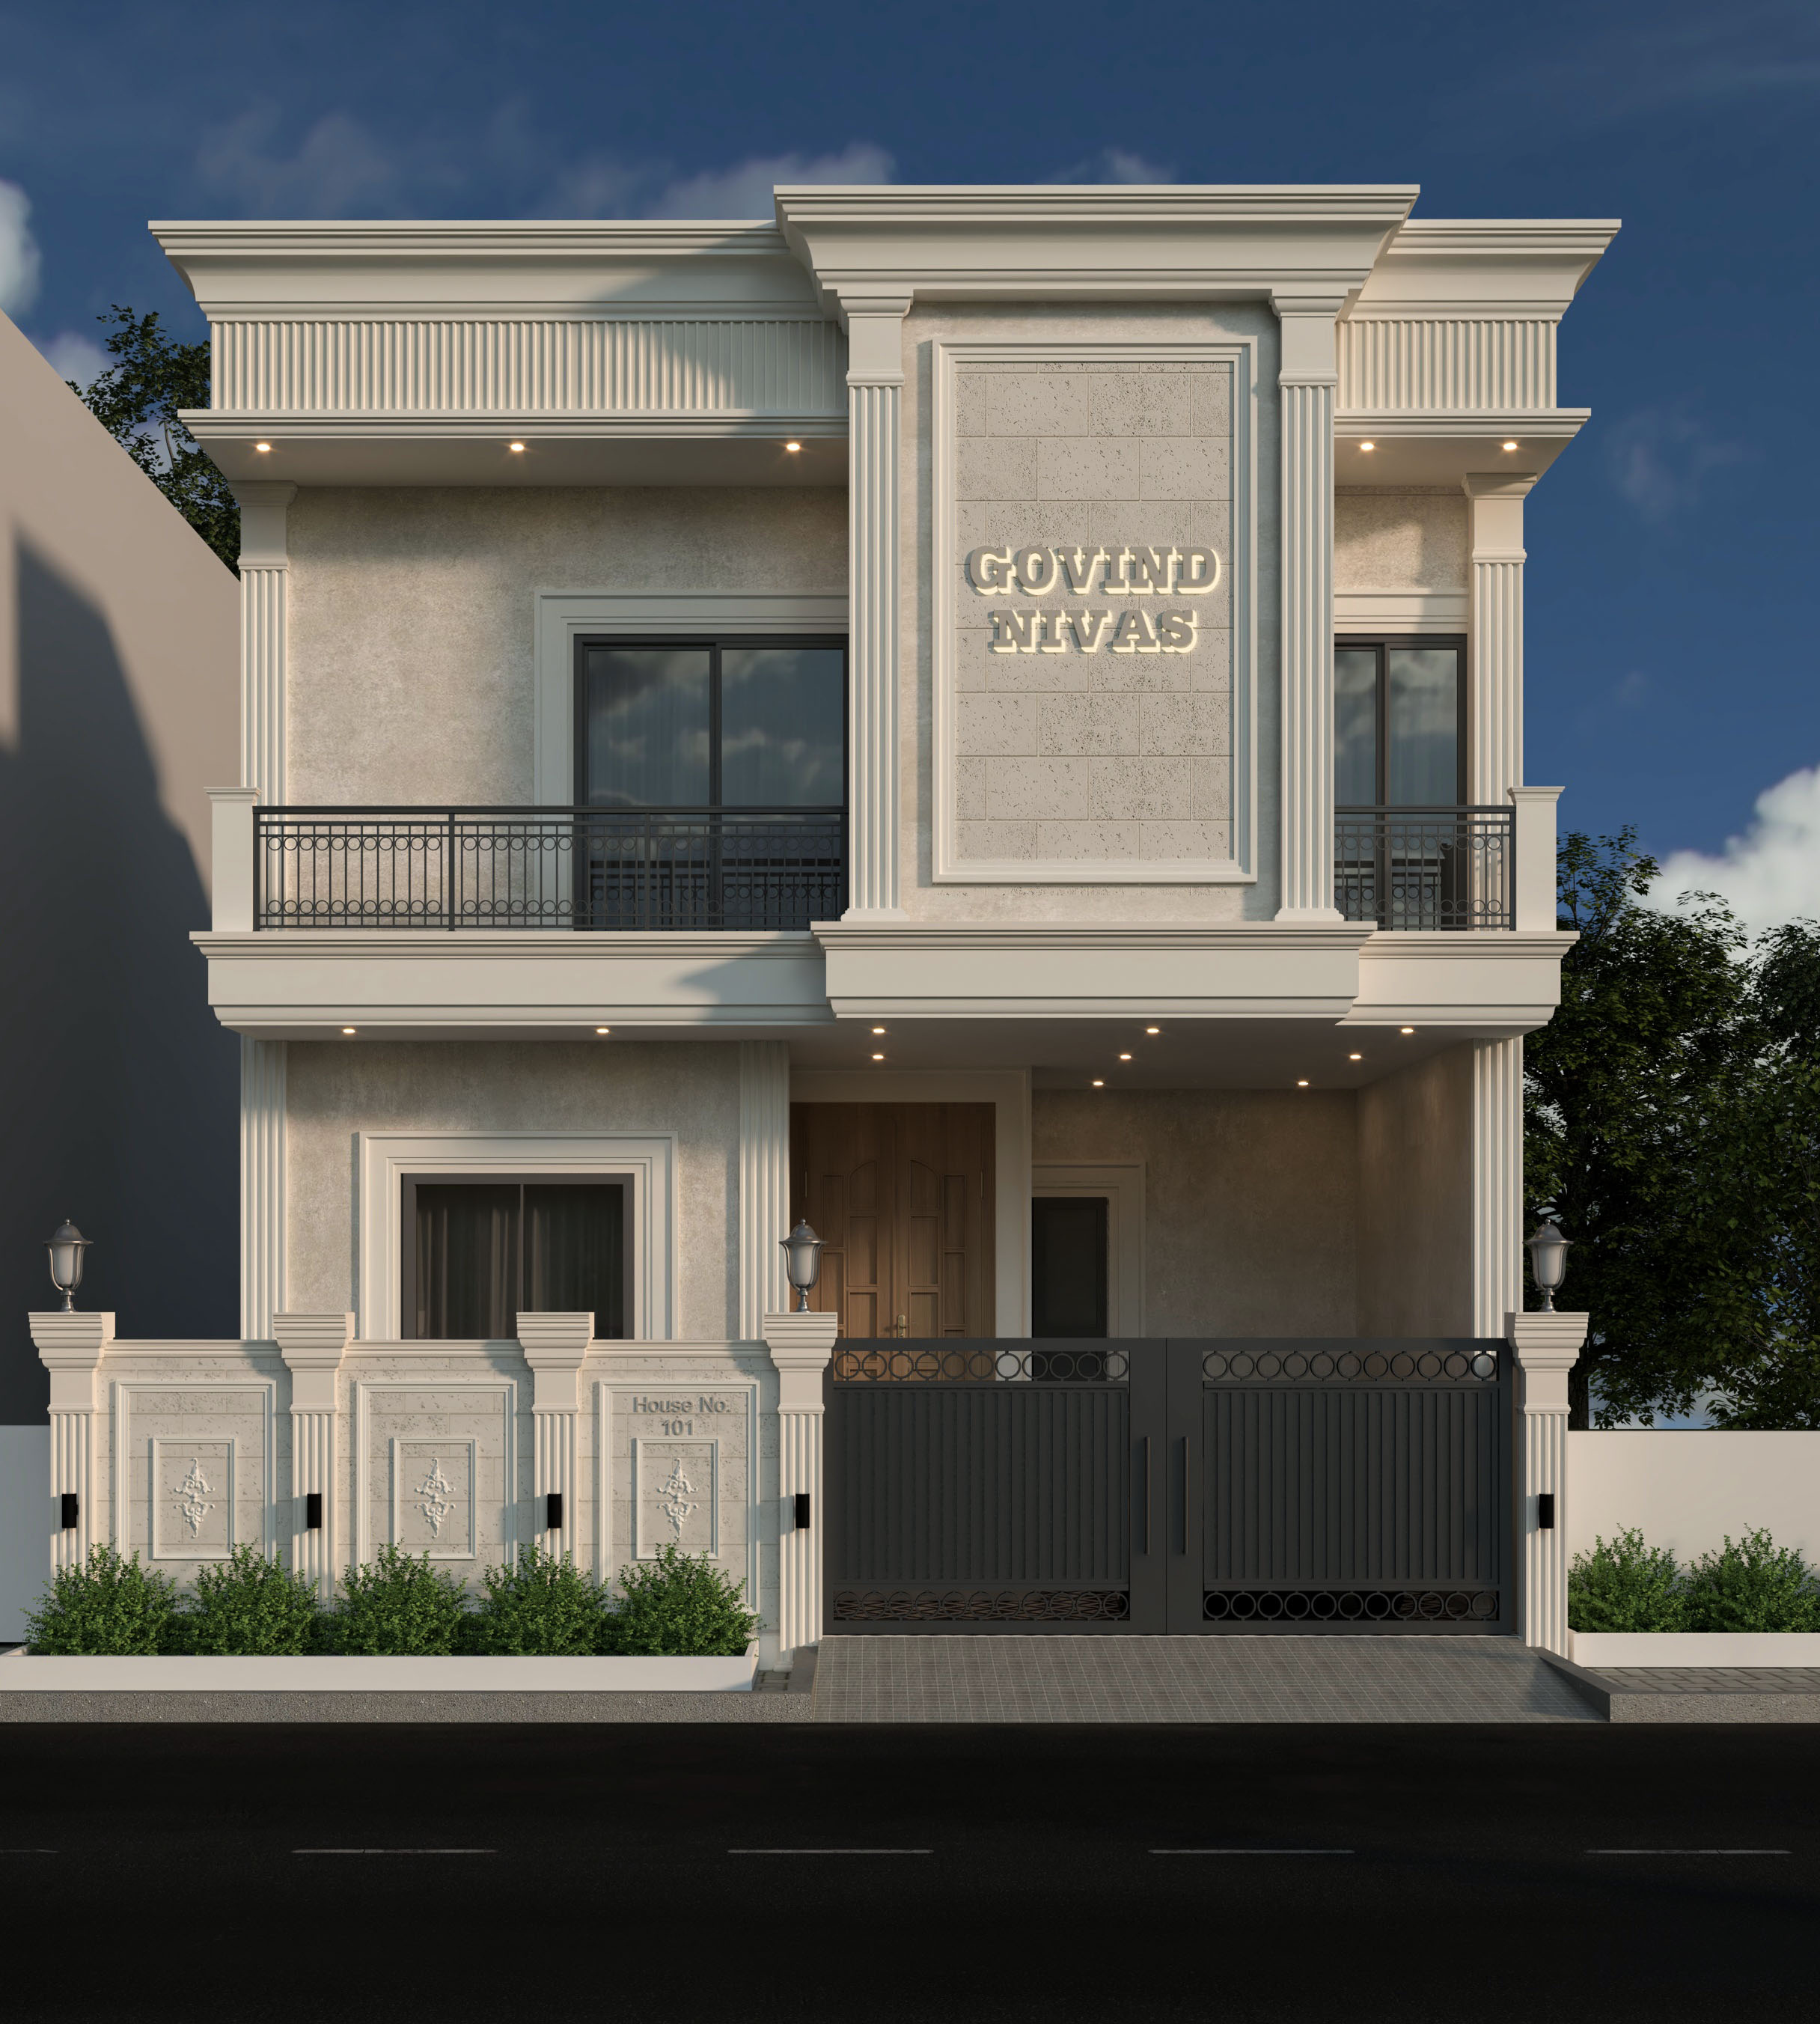
Residence
Modern residence.
Residence Architecture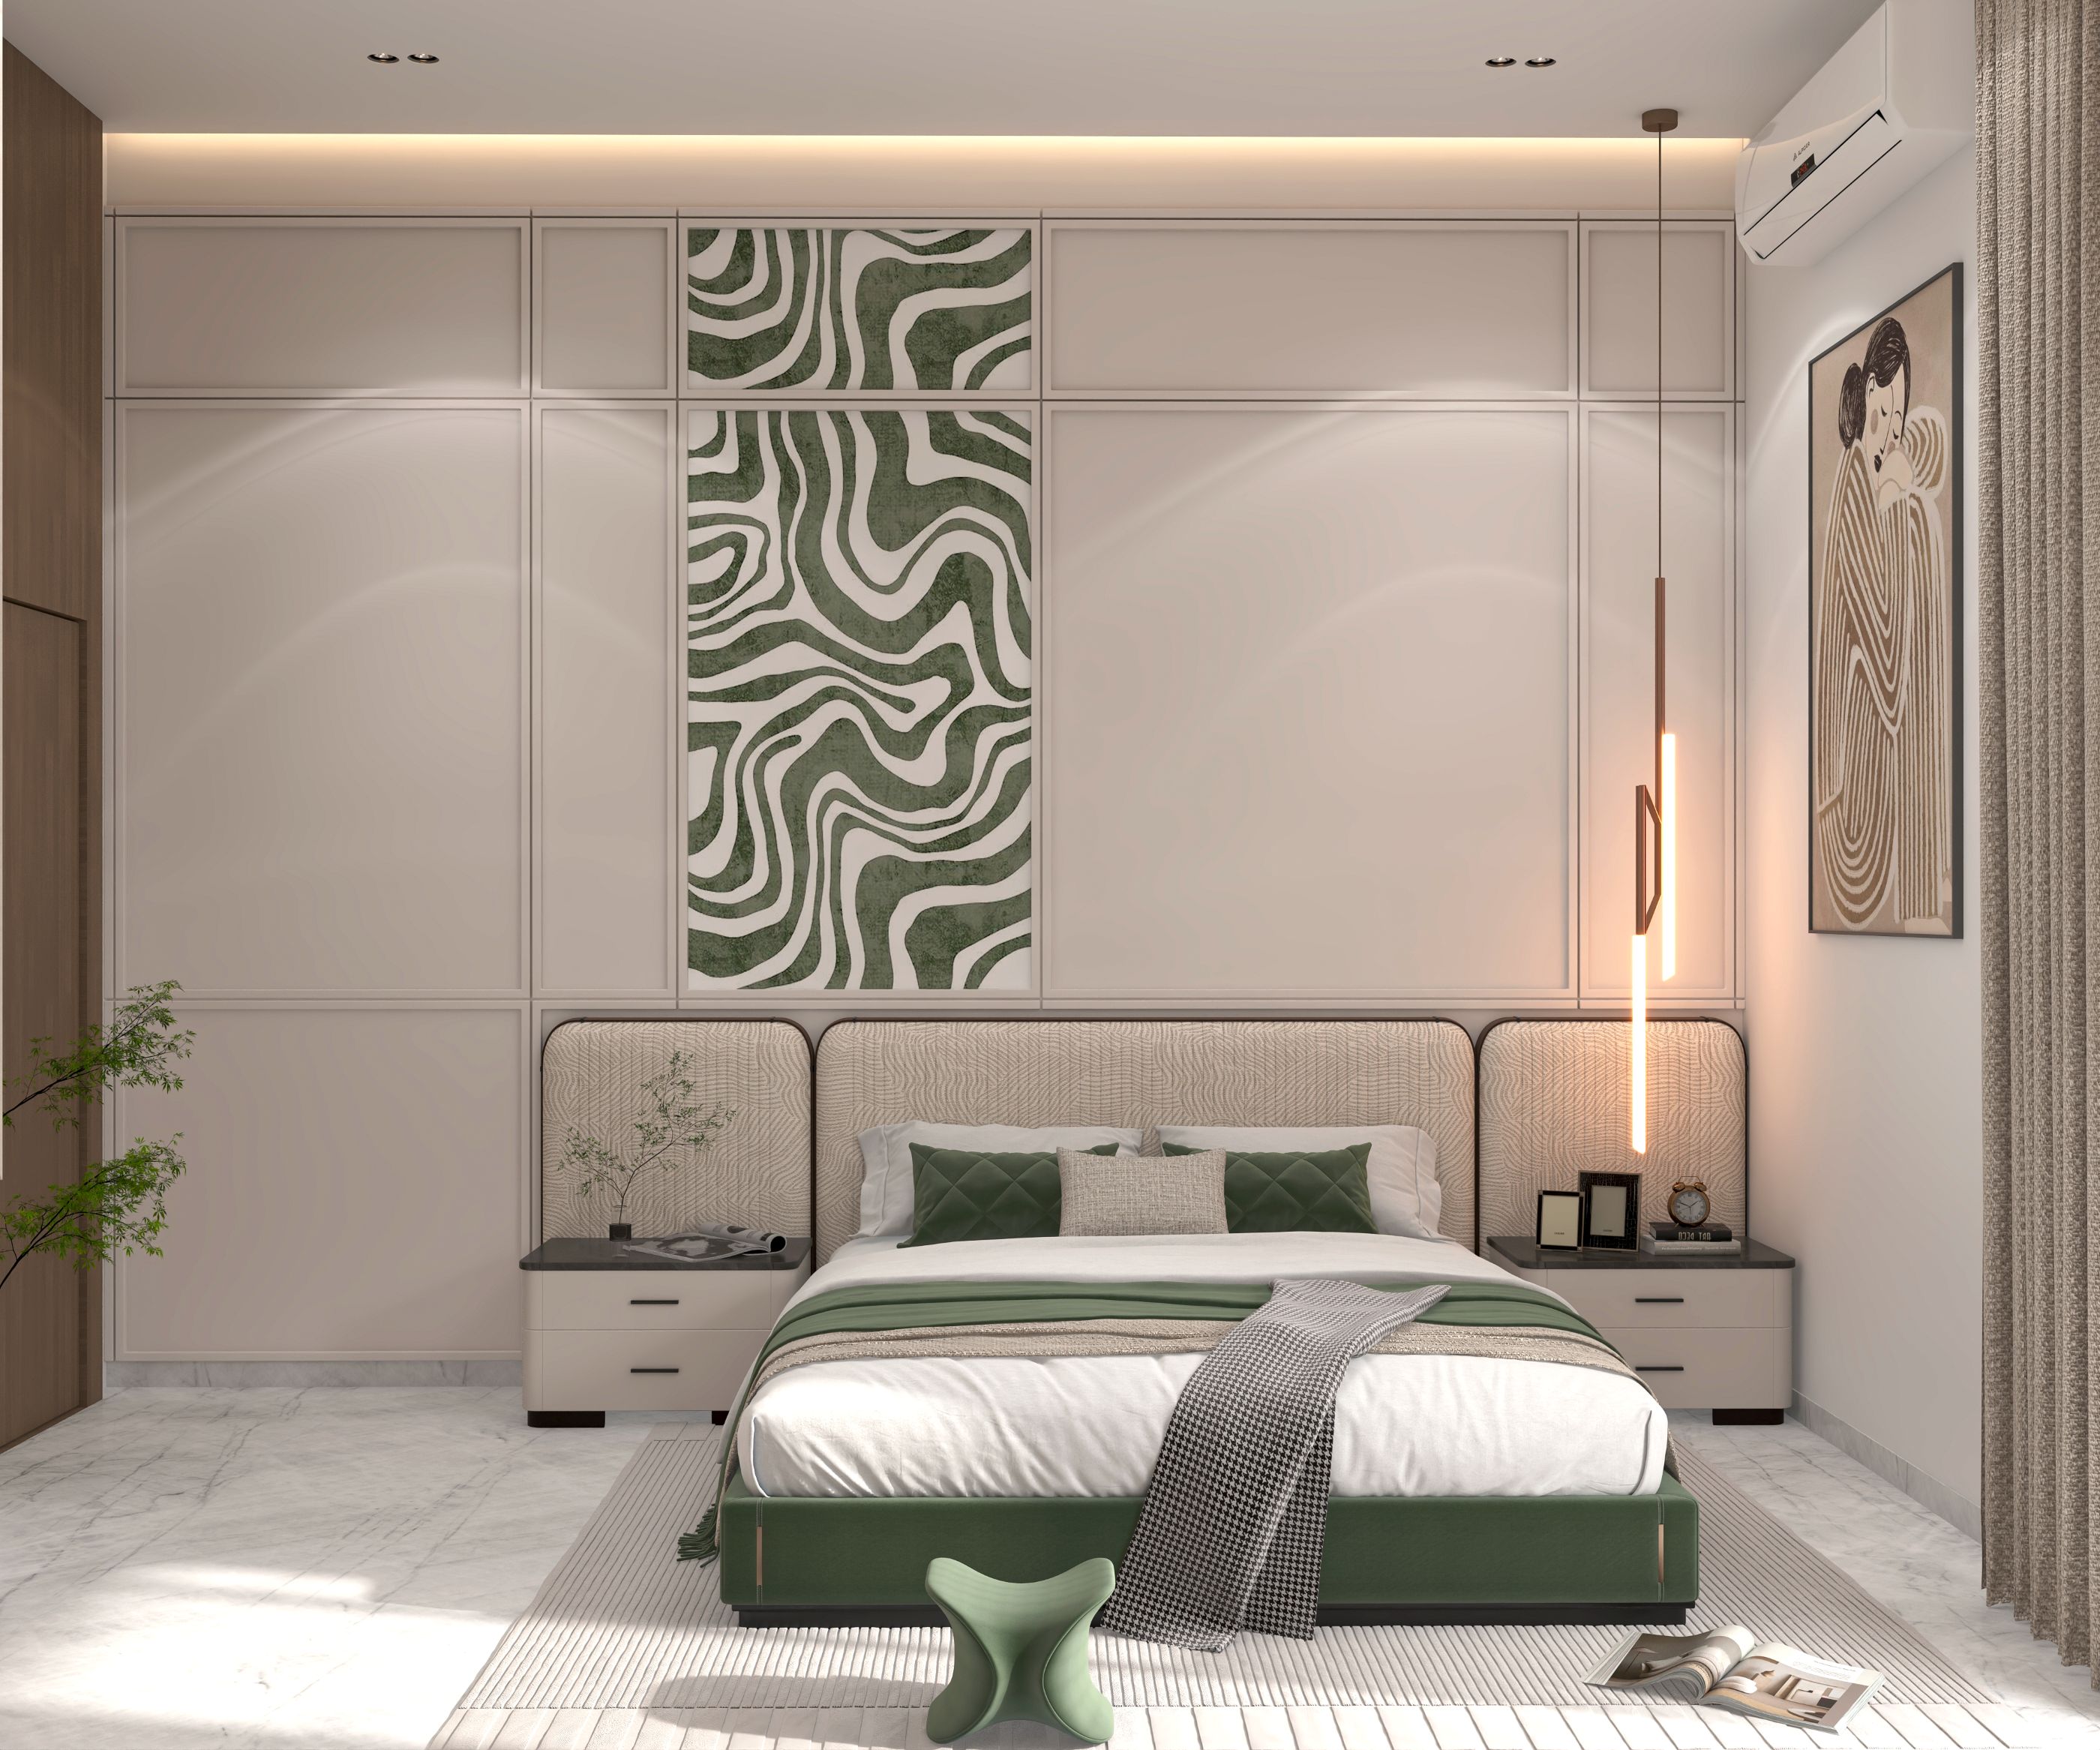
Boutique Hotel Suite Interior
Luxury hotel guestroom with upholstered wall paneling, integrated desk console, and ambient warm lighting.
Hospitality Interior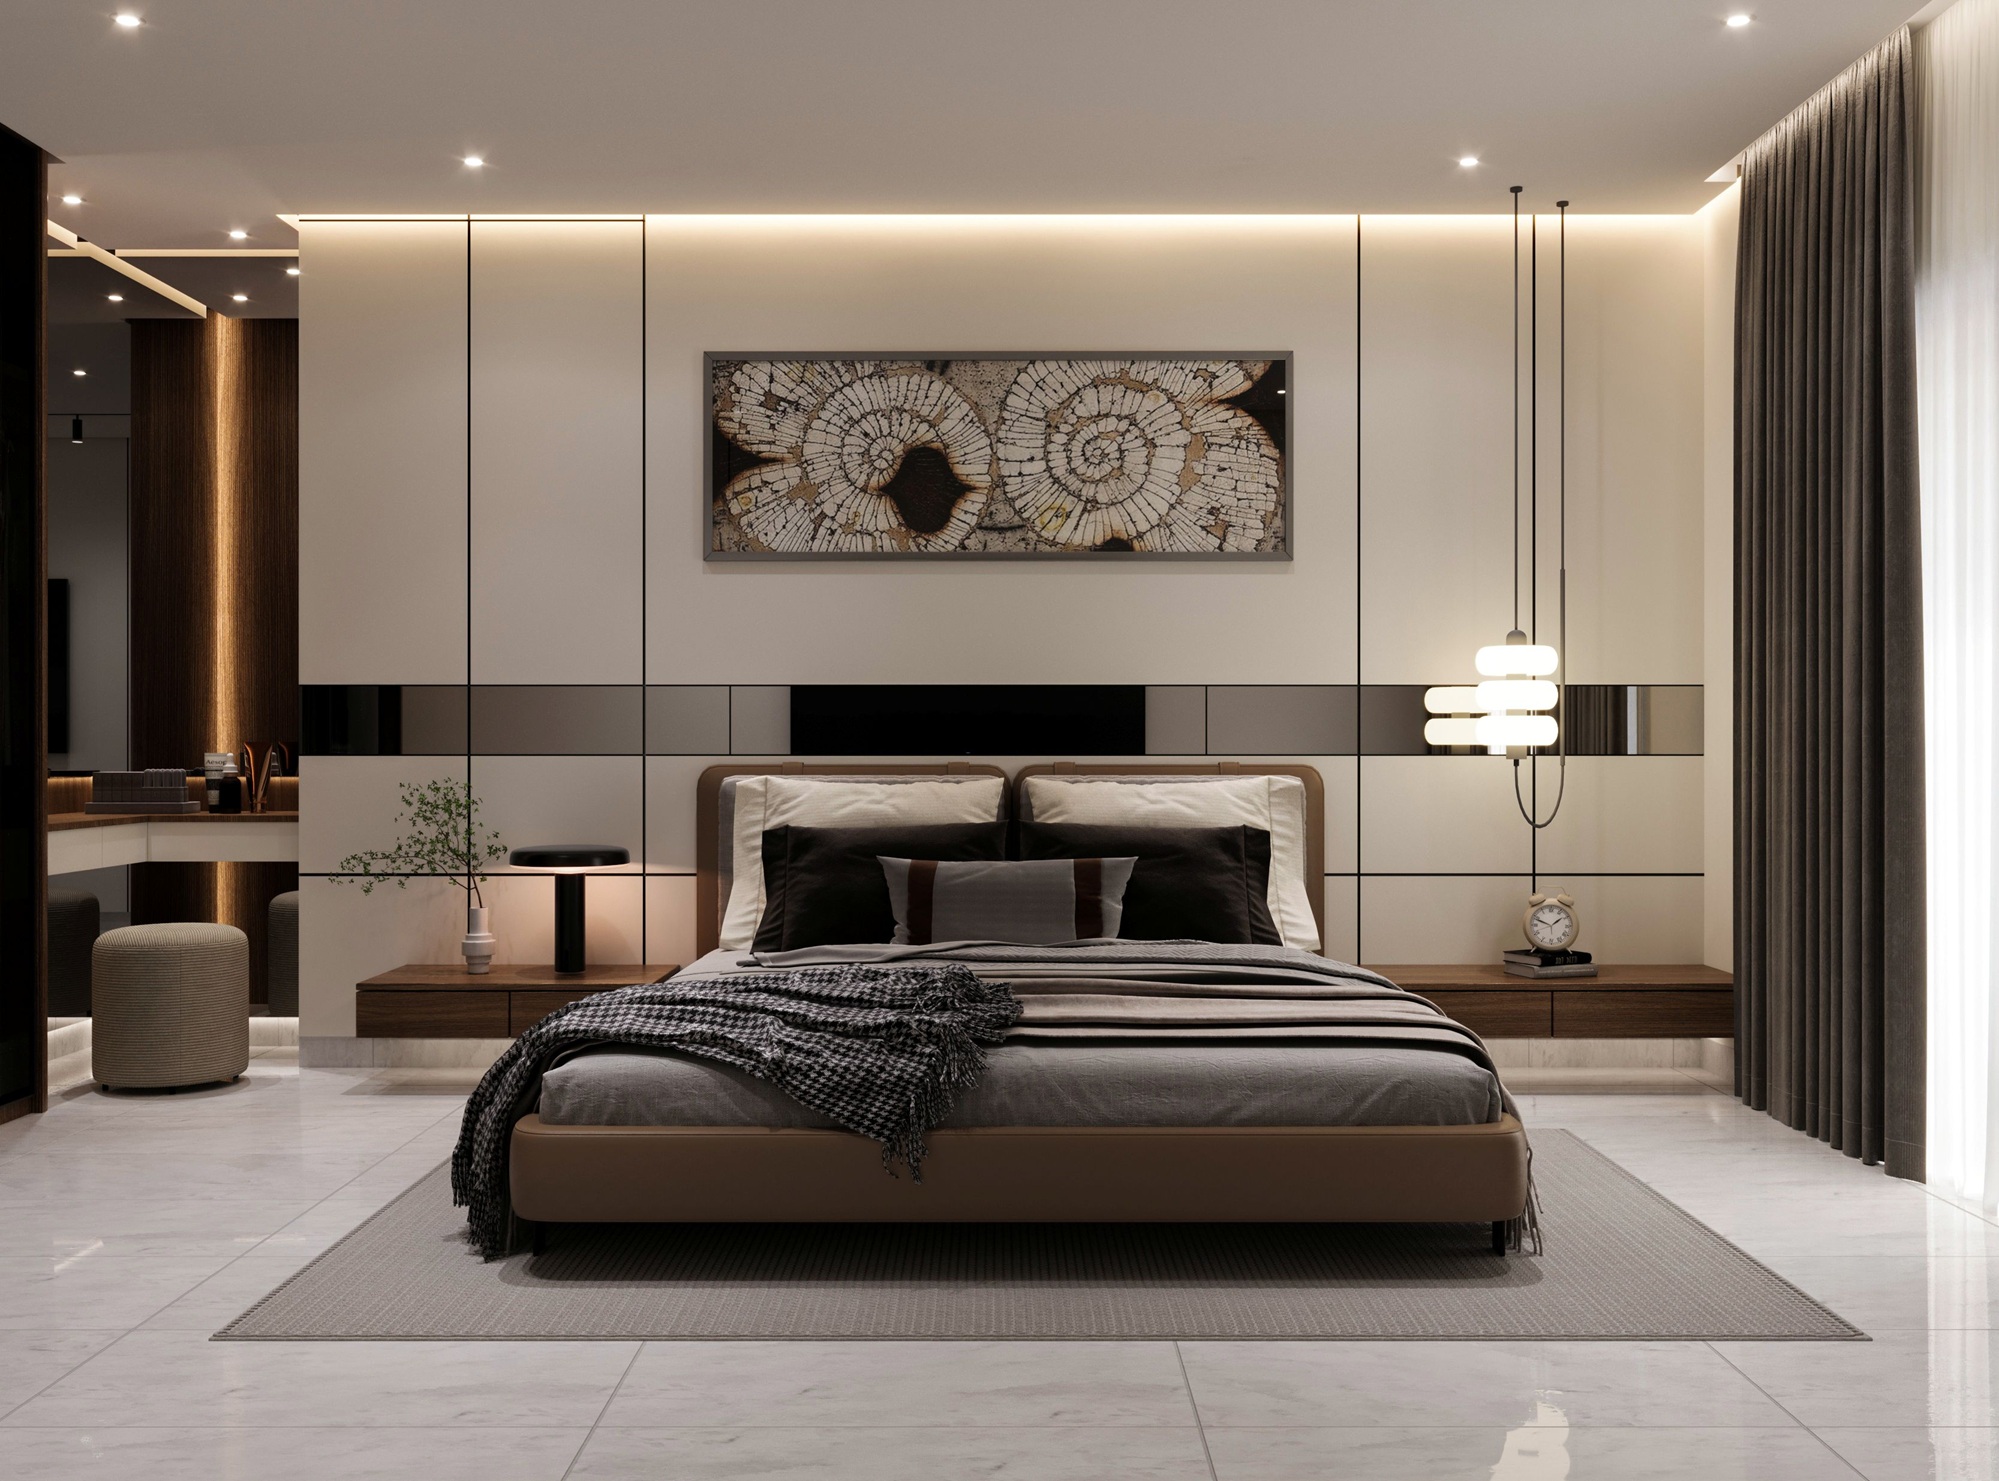
Minimalist Zen Master Bedroom
Contemporary bedroom design emphasizing clean lines, warm timber flooring, and soft ambient accent illumination.
Residential Interior